Sign In or Create a Free Account to see full details of this property
Key Facts
Key facts for 1020 Portage Parkway #TH43
Property Type
Condo, 3-Storey
Parking
Underground 1 garage, 1 parking
MLS #
N14189992
Size
1200-1399 sqft
Basement
None
Listed on
2026-11-17
Lot size
-
Tax
$4,237 /yr
Days on Market
1
Approximate Age
0-5
Maintenance Fee
$721.03/mo
Common Elements, Par...
Description
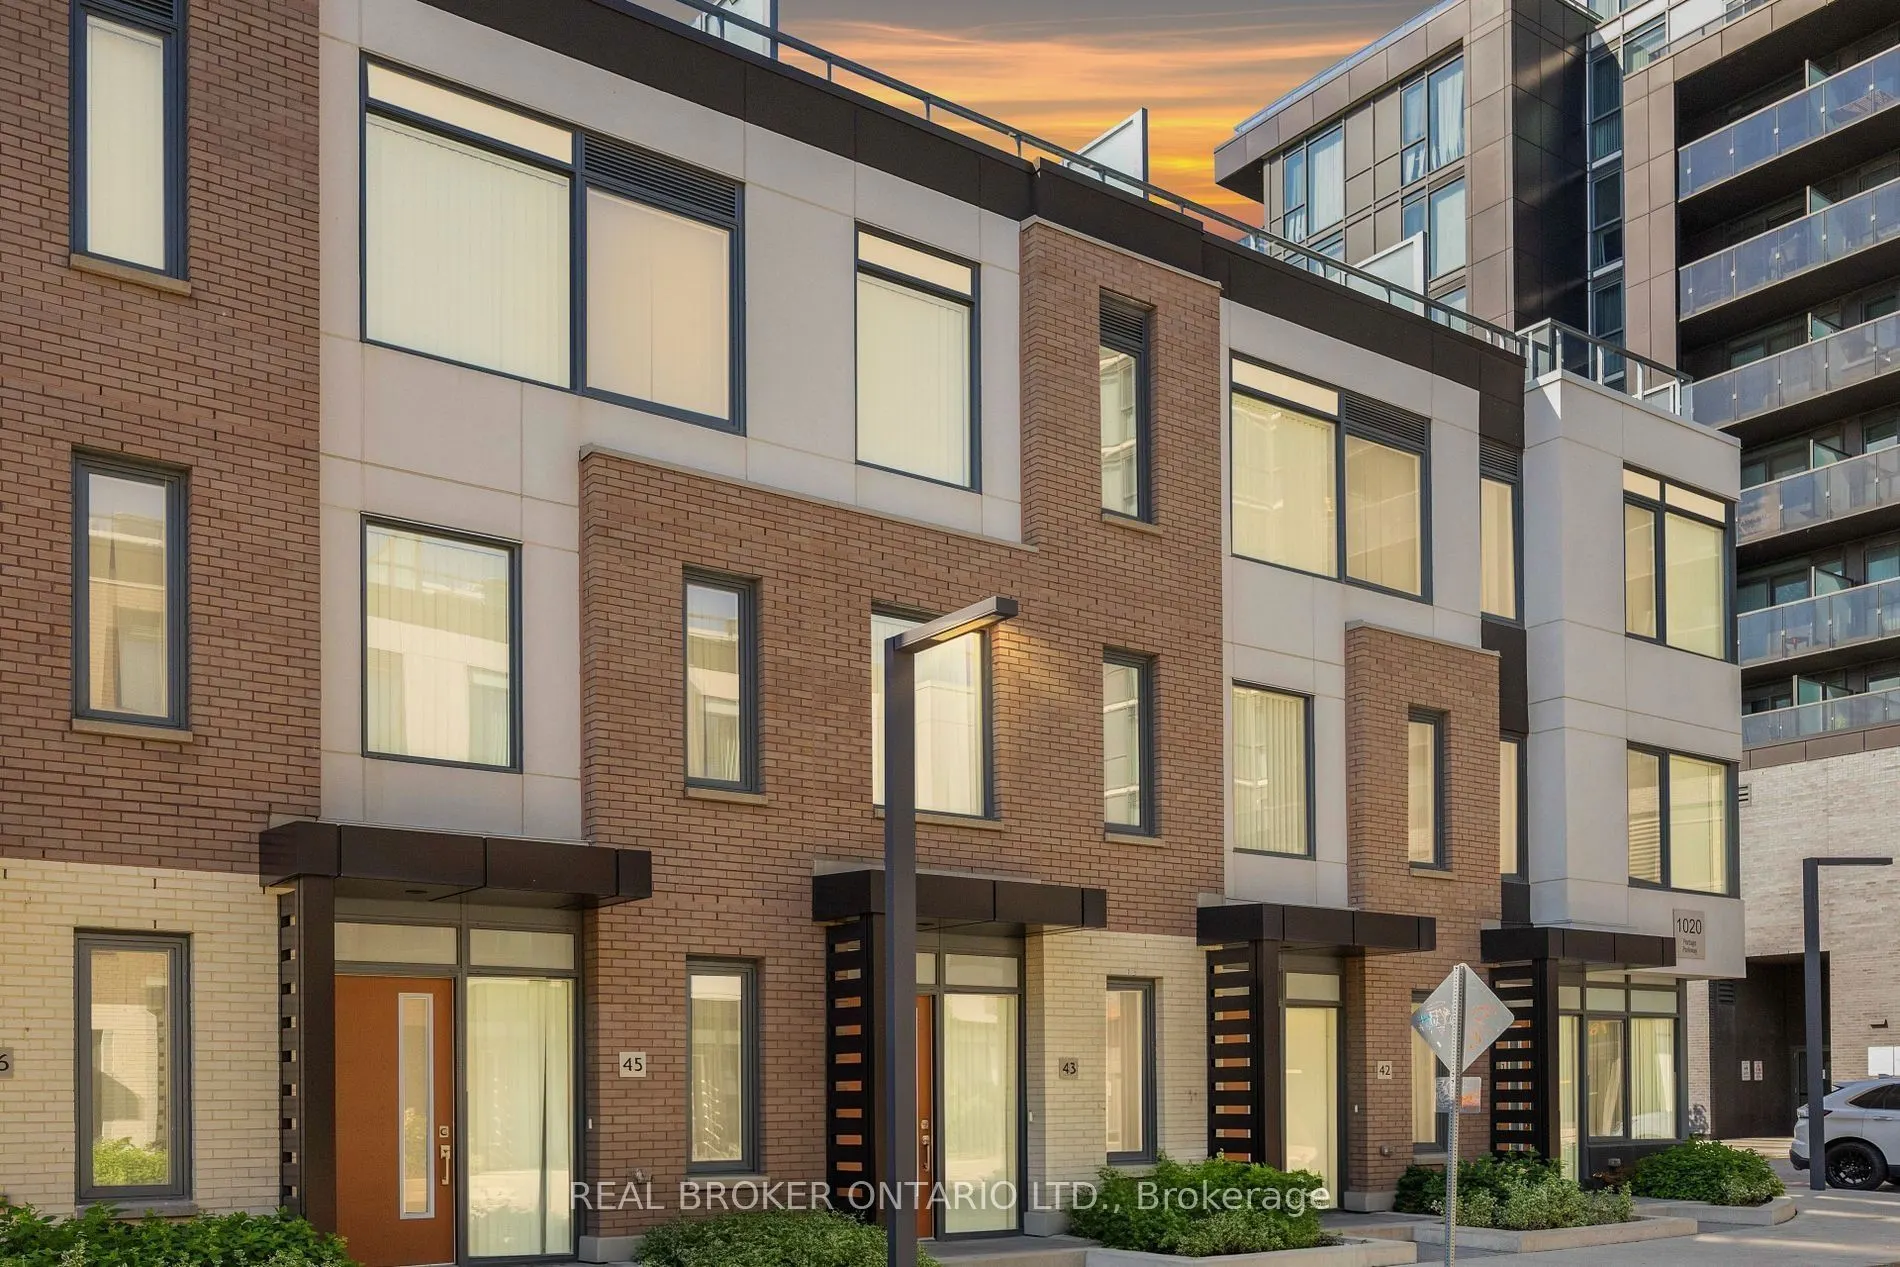
Welcome to this bright and modern 3+1 bedroom townhome featuring a private 240 sq. ft. rooftop terrace complete with a gas BBQ hookup - perfect for outdoor relaxation and entertaining. The open-concept main floor features a seamless living and dining space paired with a sleek, modern kitchen. Design...ed for maximum functionality, the upper layout offers 3 spacious bedrooms plus a private third floor primary suite with a 3 piece ensuite bath and a large den, making working from home effortless. This move-in ready home grants access to state-of-the-art condo amenities, including a 24-hour concierge, gym, sauna, party room, games room, theatre room, lounge, visitor parking, and outdoor BBQ area. Ideally situated just steps from the Vaughan Metropolitan Centre subway station and minutes from Highways 400 & 407, Vaughan Mills, and top local shopping.
By clicking Save, we will calculate your estimated mortgage for all properties using the saved values (down payment percentage, interest rate, and amortization).
The accuracy and applicability of this calculator are not guaranteed.