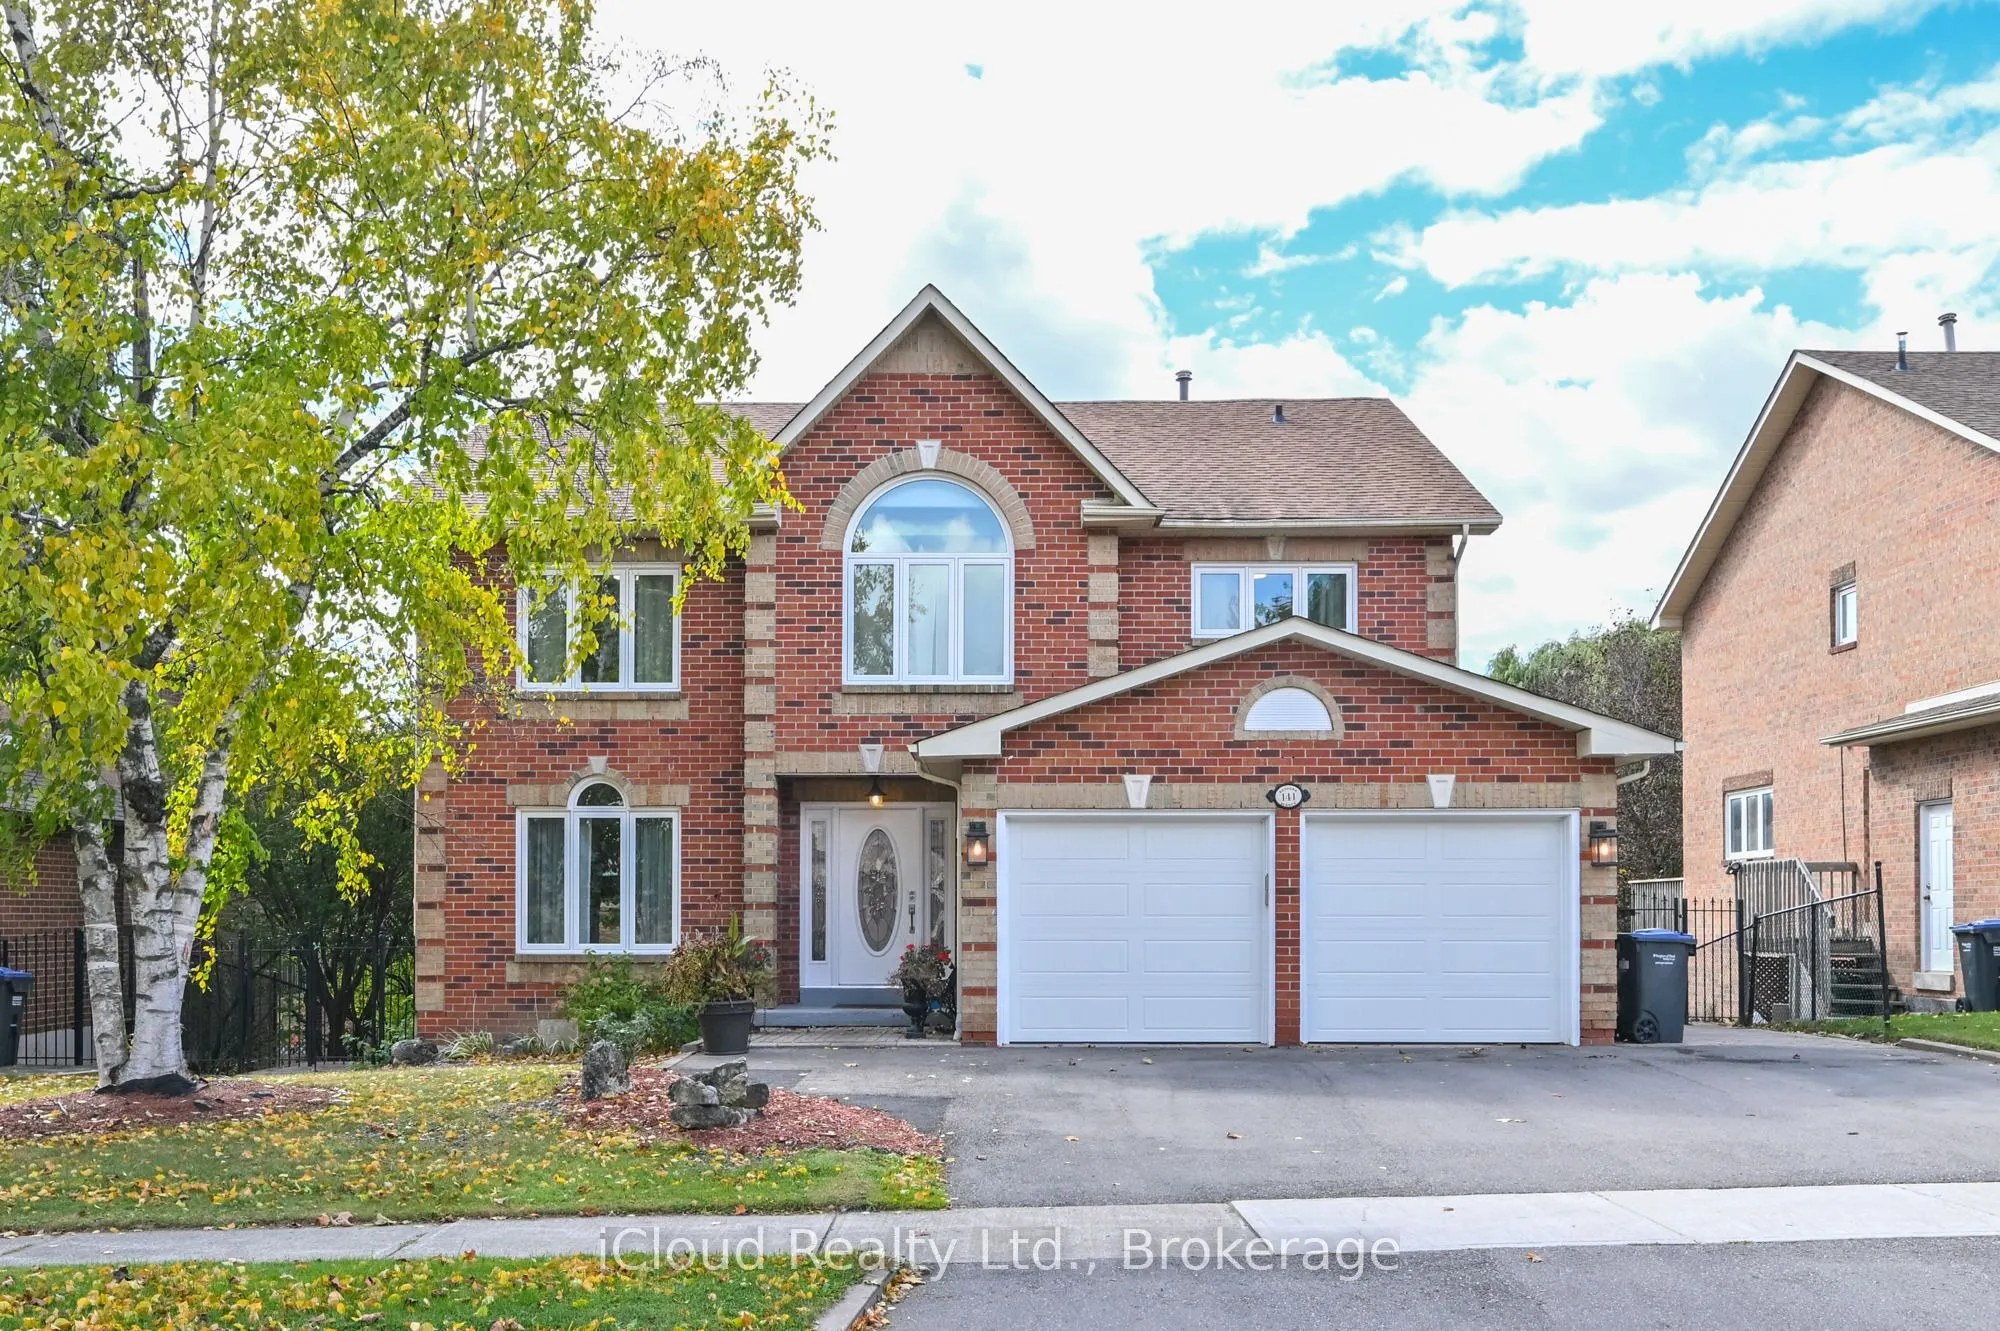
Sign In or Create a Free Account to see full details of this property
Key Facts
Key facts for 141 Kenpark Avenue
Property Type
House, 2-Storey
Parking
Attached 2 garage, 4 parking
MLS #
W13882406
Size
3000-3500 sqft
Basement
Finished with Walk-Out
Listed on
2026-10-09
Lot size
59 x 119.75
Tax
$9,244.96 /yr
Days on Market
4
Approximate Age
31-50
Maintenance Fee
-
Description
Welcome to this exceptional 4+3 Bedroom, 4 washroom home, offering over 3,000 Sq ft of beautifully finished living space in a peaceful ravine setting. The home features a beautiful upgraded kitchen, upgraded bathrooms, inviting family room, two fireplaces and elegant Scarlett O'Hara inspired stairca...se. The finished walk-out basement is ideal for entertaining, complete with a bar, pool table and fireplace. Step outside to a spectacular private backyard featuring a swimming pool and outdoor kitchen, surrounded by beautiful ravine views. With 6 car parking and walking distance to Heart Lake Conservation Area. This impressive home offers the perfect blend of comfort, privacy and exceptional indoor outdoor living.
Full Property Details
Interior
Bedrooms
4
Bedrooms Plus
3
Total Bedrooms
7
Washrooms
4
Square Footage
3000-3500 sqft
Basement
Finished with Walk-Out
Heating Source
Gas
Heating Fuel
Forced Air
Air Conditioning
Central Air
Family Room
Yes
Kitchens
1
Total Kitchens
1
Fireplace Features
Yes
Bedrooms
4
Bedrooms Plus
3
Total Bedrooms
7
Washrooms
4
Square Footage
3000-3500 sqft
Basement
Finished with Walk-Out
Heating Source
Gas
Heating Fuel
Forced Air
Air Conditioning
Central Air
Family Room
Yes
Kitchens
1
Total Kitchens
1
Fireplace Features
Yes
Exterior
Depth
119.75
Front
59.06
Acreage
< .50
Driveway
Private Triple
Lot Size
59 x 119.75 ft
Pool
Inground
Parking Spaces
4
Total Parking Spaces
6.00
Parking Description
Attached
Garage Spaces
2
Depth
119.75
Front
59.06
Acreage
< .50
Driveway
Private Triple
Lot Size
59 x 119.75 ft
Pool
Inground
Parking Spaces
4
Total Parking Spaces
6.00
Parking Description
Attached
Garage Spaces
2
Building Description
Style
2-Storey
Home Type
House
Subtype
Detached
Year Built
31-50
Property Orientation
West
Exterior Finish
Brick
Sewers
Sewer
Water Supply
Municipal
Possession Date
1/14/2027
Style
2-Storey
Home Type
House
Subtype
Detached
Year Built
31-50
Property Orientation
West
Exterior Finish
Brick
Sewers
Sewer
Water Supply
Municipal
Possession Date
1/14/2027
Community
Community
Snelgrove
Community
Snelgrove
Taxes & Fees
Taxes
$9,244.96 /yr
Tax Year
2025
Occupancy
Owner
Taxes
$9,244.96 /yr
Tax Year
2025
Occupancy
Owner
Room Types
Bedroom
-
Dimensions 11.61 x 12.86 feet
149.3 sqft
Bedroom 2
Window
Dimensions 11.38 x 10.04 feet
114.26 sqft
Bedroom 2
Hardwood Floor, Window, Double Closet
Dimensions 12.89 x 11.35 feet
146.3 sqft
Bedroom 3
Hardwood Floor, Double Closet
Dimensions 11.09 x 8.01 feet
88.83 sqft
Bedroom 3
-
Dimensions 8.27 x 6.66 feet
55.08 sqft
Bedroom 4
Hardwood Floor
Dimensions 12.99 x 10.96 feet
142.37 sqft
Dining Room
Hardwood Floor, Window, Coffered Ceiling(s)
Dimensions 15.75 x 11.68 feet
183.96 sqft
Family Room
Hardwood Floor, Fireplace
Dimensions 17.81 x 11.68 feet
208.02 sqft
Kitchen
Stainless Steel Appl, Quartz Counter, W/O To Deck
Dimensions 19.82 x 9.84 feet
195.03 sqft
Living Room
French Doors, Window, Hardwood Floor
Dimensions 16.73 x 11.88 feet
198.75 sqft
Primary Bedroom
Walk-In Closet(s), 5 Pc Ensuite
Dimensions 25.92 x 14.5 feet
375.84 sqft
Recreation
Fireplace, Dry Bar, W/O To Yard
Dimensions 29.53 x 22.01 feet
649.96 sqft
Similar Properties(No results)
Mortgage Calculator
Calculate your estimated monthly mortgage payment
Price
$1,749,000
$
%
%
Total cost of mortgage
$0
Monthly payment
By clicking Save, we will calculate your estimated mortgage for all properties using the saved values (down payment percentage, interest rate, and amortization).
The accuracy and applicability of this calculator are not guaranteed.