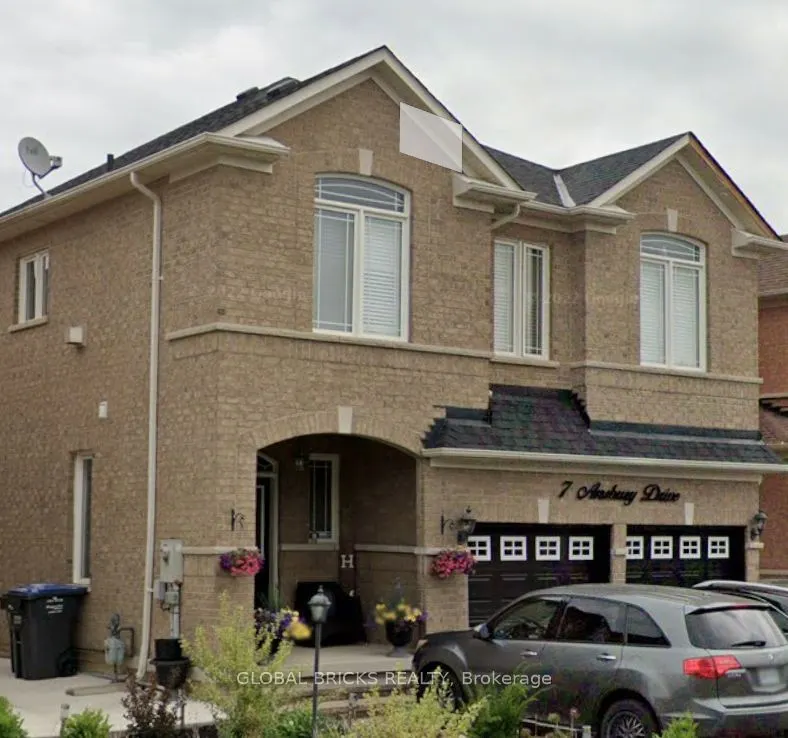
Welcome To This Bright, Spacious And Beautifully Maintained 2-Storey Detached Home In The Desirable Fletcher's Meadow Community Of Brampton! Offering Appx 2,163 Sq. Ft. Above Grade, This Inviting Home Features 4 Generously Sized Bedrooms And A Thoughtfully Designed Layout With Separate Living, Dinin...g and Family Rooms. The Elegant Family Room Showcases A Gas Fireplace With Mantel, Creating The Perfect Setting For Relaxing Or Entertaining. The Spacious Kitchen Features A Centre Island, Backsplash, Pot Lights And A Walkout To The Backyard. Enjoy Hardwood Flooring On The Main Level, Parquet Flooring Upstairs, Elegant Oak Stairs And California Shutters Throughout. The Primary Bedroom Offers A Walk-In Closet And A Luxurious 5-Piece Ensuite. Convenient Main-Floor Laundry With Direct Garage Access Adds To The Home's Everyday Functionality. Additional Highlights Include A Finished Basement With Separate Entrance, Central Air Conditioning And A 2-Car Attached Garage With Parking For 4 Vehicles. Ideally Situated Close To Schools, Parks, Shopping, Public Transit, Community Amenities And Major Highways. A Wonderful Opportunity To Own A Spacious Family Home In A Sought-After Neighbourhood!
Full Property Details
Interior
Bedrooms
4
Bedrooms Plus
1
Total Bedrooms
5
Washrooms
4
Square Footage
2000-2500 sqft
Basement
Finished,Separate Entrance
Heating Source
Gas
Heating Fuel
Forced Air
Air Conditioning
Central Air
Family Room
Yes
Kitchens
1
Kitchens Plus
1
Total Kitchens
2
Fireplace Features
Yes
Bedrooms
4
Bedrooms Plus
1
Total Bedrooms
5
Washrooms
4
Square Footage
2000-2500 sqft
Basement
Finished,Separate Entrance
Heating Source
Gas
Heating Fuel
Forced Air
Air Conditioning
Central Air
Family Room
Yes
Kitchens
1
Kitchens Plus
1
Total Kitchens
2
Fireplace Features
Yes
Exterior
Depth
91.41
Front
48.58
Acreage
< .50
Driveway
Private
Lot Size
49 x 91.41 ft
Pool
None
Parking Spaces
2
Total Parking Spaces
4.00
Parking Description
Attached
Garage Spaces
2
Zoning
Residential
Depth
91.41
Front
48.58
Acreage
< .50
Driveway
Private
Lot Size
49 x 91.41 ft
Pool
None
Parking Spaces
2
Total Parking Spaces
4.00
Parking Description
Attached
Garage Spaces
2
Zoning
Residential
Building Description
Style
2-Storey
Home Type
House
Subtype
Detached
Property Orientation
West
Exterior Finish
Brick,Concrete
Sewers
Sewer
Water Supply
Municipal
Possession Date
1/1/2027
Style
2-Storey
Home Type
House
Subtype
Detached
Property Orientation
West
Exterior Finish
Brick,Concrete
Sewers
Sewer
Water Supply
Municipal
Possession Date
1/1/2027
Community
Community
Fletcher's Meadow
Community
Fletcher's Meadow
Taxes & Fees
Taxes
$6,387 /yr
Tax Year
2025
Occupancy
Tenant
Taxes
$6,387 /yr
Tax Year
2025
Occupancy
Tenant
Room Types
Bedroom 2
Closet
Dimensions 11.15 x 10.04 feet
111.95 sqft
Bedroom 3
Closet
Dimensions 11.02 x 10.7 feet
117.91 sqft
Bedroom 4
Closet
Dimensions 10.14 x 10.04 feet
101.81 sqft
Dining Room
Bay Window, Hardwood Floor
Dimensions 12.47 x 9.84 feet
122.7 sqft
Family Room
Gas Fireplace, Pot Lights, Vaulted Ceiling(s)
Dimensions 14.76 x 18.04 feet
266.27 sqft
Kitchen
Centre Island, Pot Lights, W/O To Yard
Dimensions 16.08 x 15.09 feet
242.65 sqft
Primary Bedroom
5 Pc Ensuite, Walk-In Closet(s)
Dimensions 14.27 x 14.44 feet
206.06 sqft
Similar Properties(No results)
Mortgage Calculator
Calculate your estimated monthly mortgage payment
Price
$1,199,000
$
%
%
Monthly payment
By clicking Save, we will calculate your estimated mortgage for all properties using the saved values (down payment percentage, interest rate, and amortization).
The accuracy and applicability of this calculator are not guaranteed.