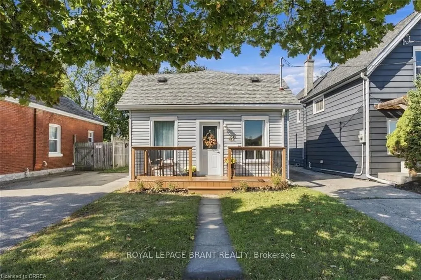
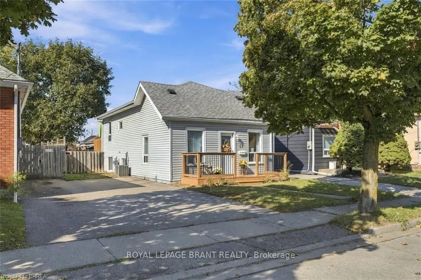
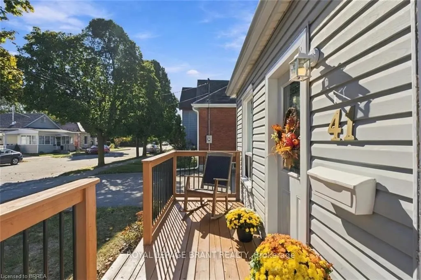
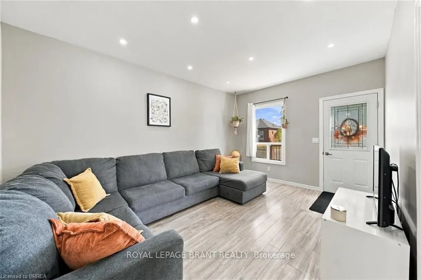
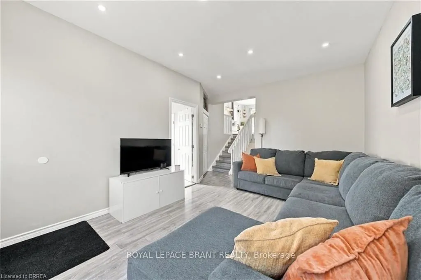
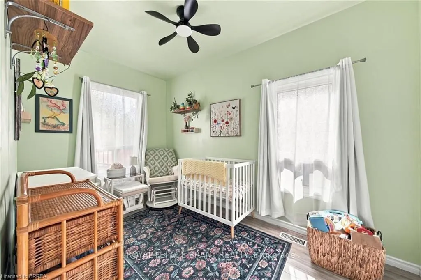
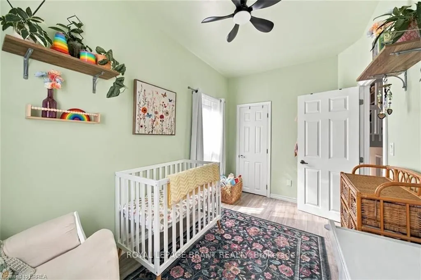
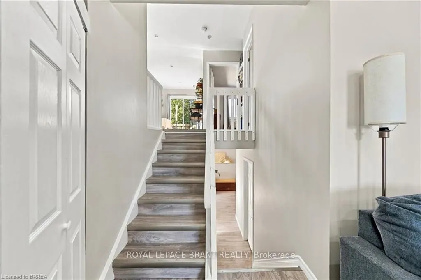
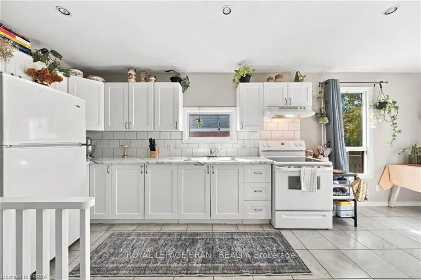
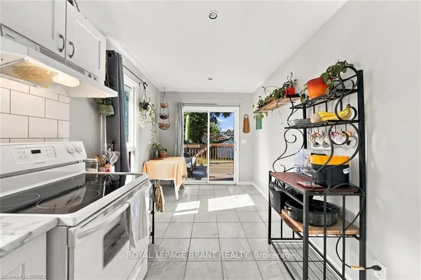
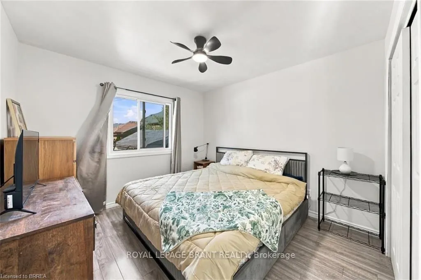
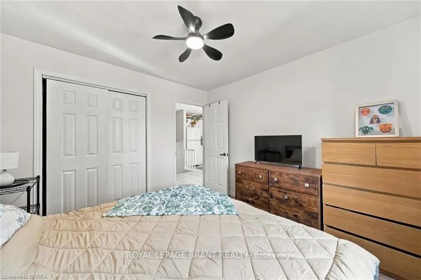
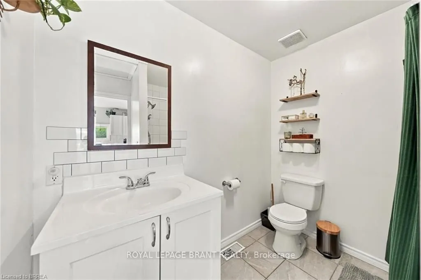
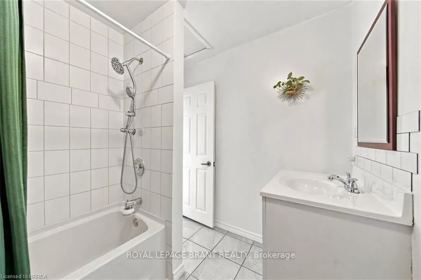
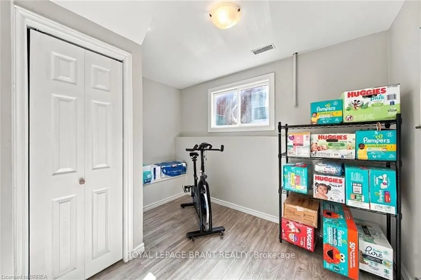
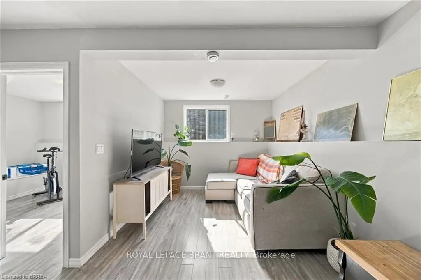
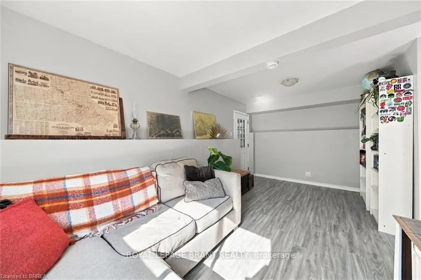
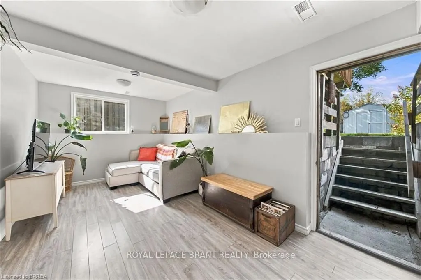
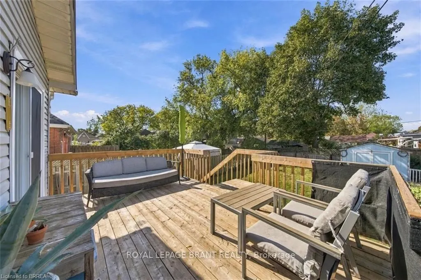
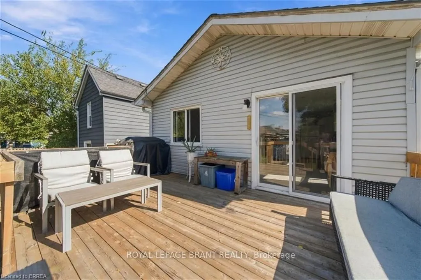
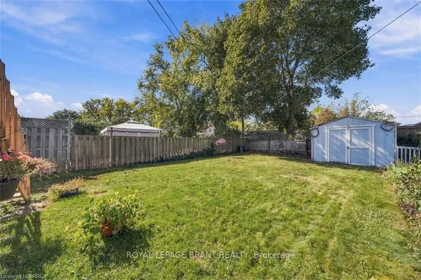
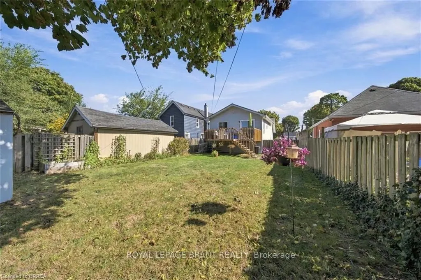
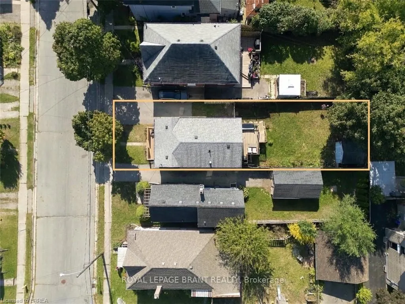
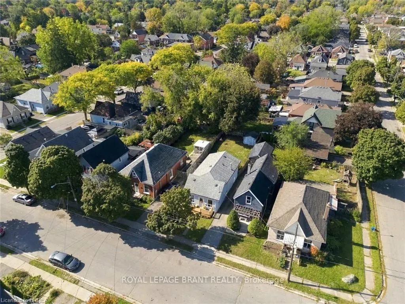
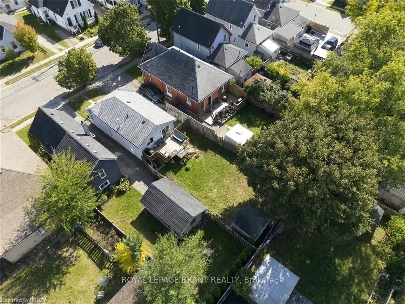
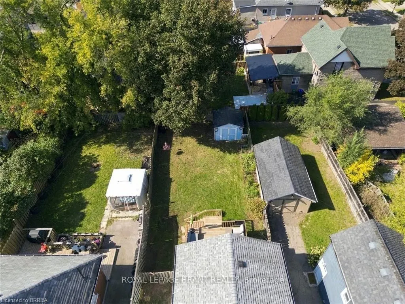
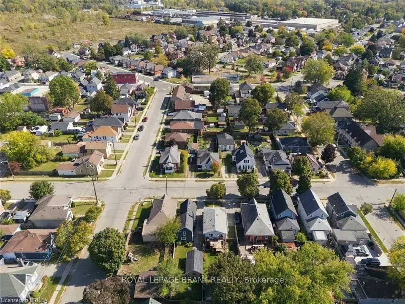
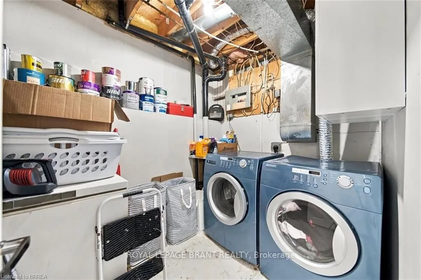
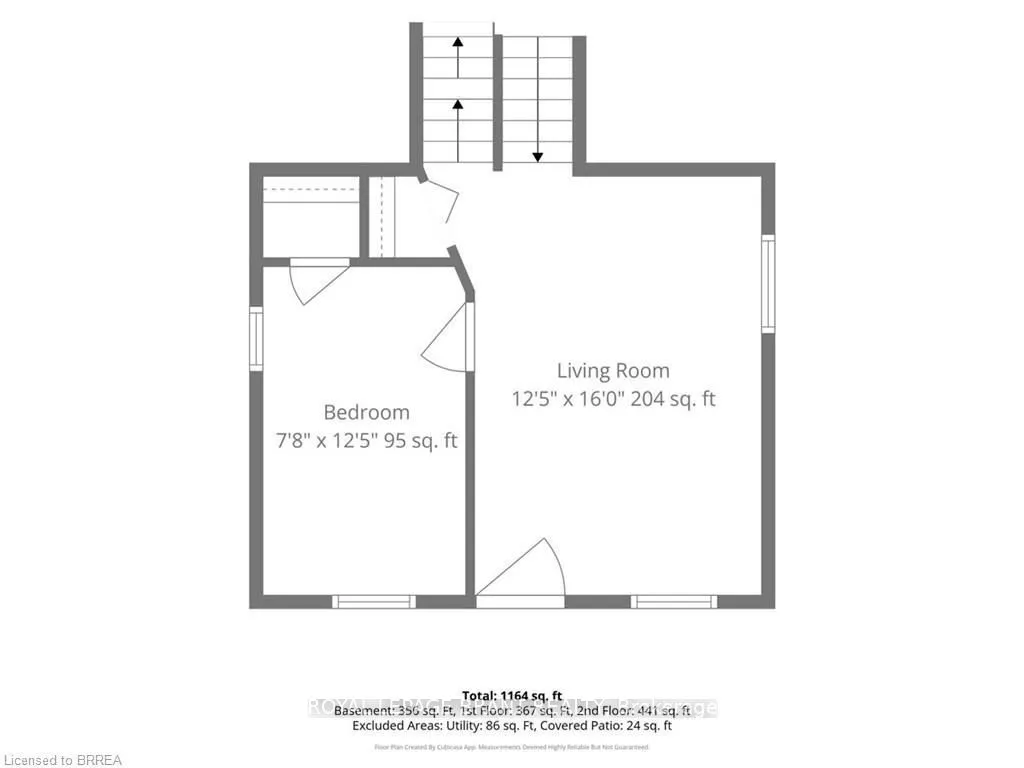
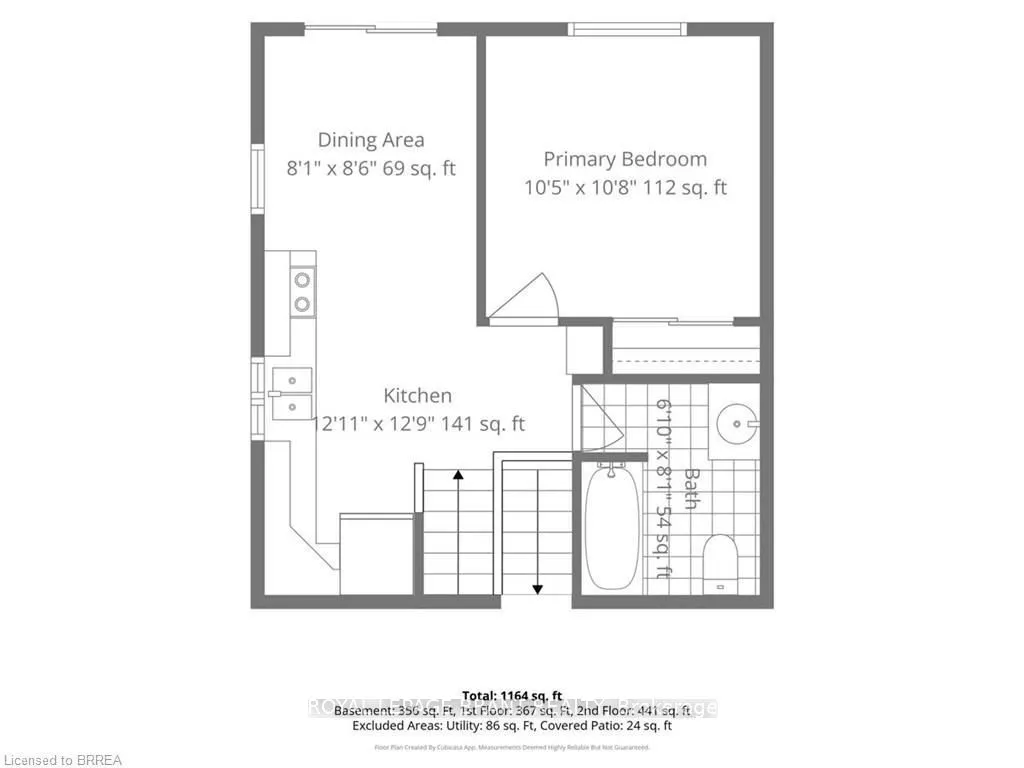
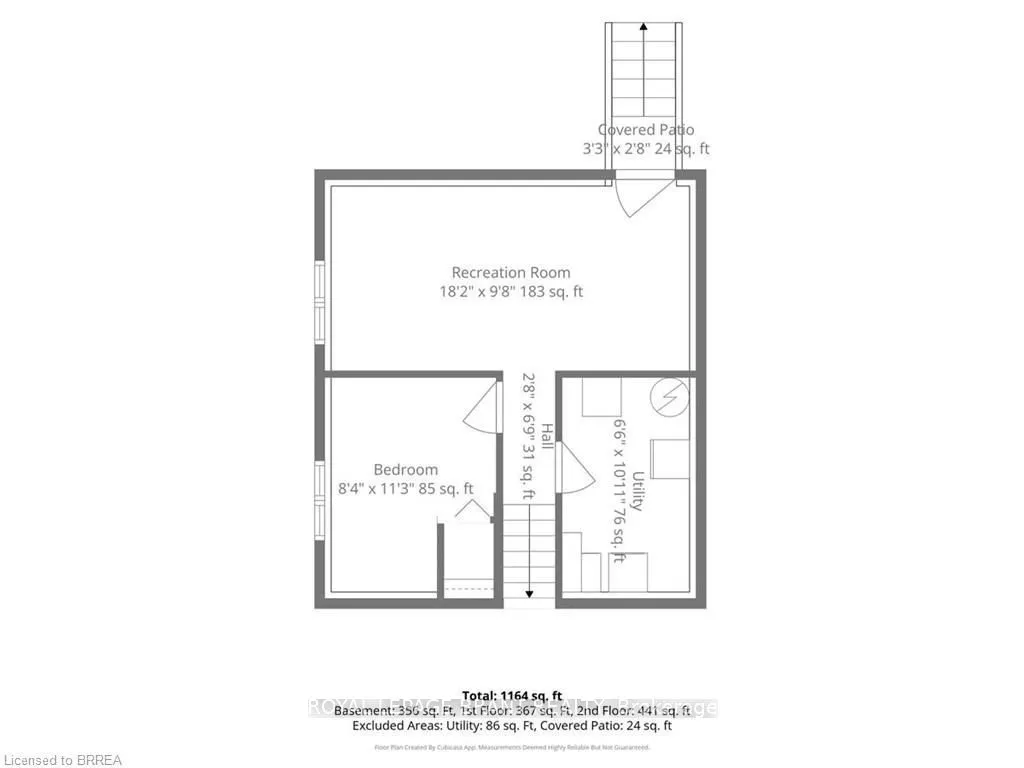
Welcome to 41 Gordon, this bright and welcoming home is perfect for the first time home buyer or downsizer. It has 3 bedrooms, a large eat-in kitchen, front and back deck with a fully fenced-in yard. 2 car driveway. Walking distance to shops, parks and schools. This home has been loved and looked af...ter and you will notice that immediately after entering. The fully finished basement has an exit to the backyard. This home feels larger than it seems on paper, come and see for yourself!
Full Property Details
Interior
Bedrooms
3
Total Bedrooms
3
Washrooms
1
Square Footage
700-1100 sqft
Basement
Finished with Walk-Out,Full
Heating Source
Gas
Heating Fuel
Forced Air
Air Conditioning
Central Air
Family Room
Yes
Kitchens
1
Total Kitchens
1
Fireplace Features
No
Bedrooms
3
Total Bedrooms
3
Washrooms
1
Square Footage
700-1100 sqft
Basement
Finished with Walk-Out,Full
Heating Source
Gas
Heating Fuel
Forced Air
Air Conditioning
Central Air
Family Room
Yes
Kitchens
1
Total Kitchens
1
Fireplace Features
No
Exterior
Depth
120.0
Front
33.0
Driveway
Private
Lot Size
33 x 120.0 ft
Pool
None
Parking Spaces
2
Total Parking Spaces
2.00
Parking Description
None
Garage Spaces
0
Zoning
RC
Depth
120.0
Front
33.0
Driveway
Private
Lot Size
33 x 120.0 ft
Pool
None
Parking Spaces
2
Total Parking Spaces
2.00
Parking Description
None
Garage Spaces
0
Zoning
RC
Building Description
Style
Backsplit 3
Home Type
House
Subtype
Detached
Year Built
100+
Property Orientation
West
Exterior Finish
Vinyl Siding
Sewers
Sewer
Water Supply
Municipal
Possession Date
No Data
Style
Backsplit 3
Home Type
House
Subtype
Detached
Year Built
100+
Property Orientation
West
Exterior Finish
Vinyl Siding
Sewers
Sewer
Water Supply
Municipal
Possession Date
No Data
Taxes & Fees
Taxes
$2,504.32 /yr
Tax Year
2026
Occupancy
Owner
Taxes
$2,504.32 /yr
Tax Year
2026
Occupancy
Owner
Room Types
Bathroom
4 Pc Bath
Dimensions - feet
0 sqft
Bedroom
-
Dimensions 10.4 x 10.66 feet
110.86 sqft
Bedroom
-
Dimensions 12.4 x 7.68 feet
95.23 sqft
Bedroom
-
Dimensions 8.33 x 11.25 feet
93.71 sqft
Dining Room
-
Dimensions 8.07 x 8.5 feet
68.6 sqft
Kitchen
-
Dimensions 12.93 x 12.76 feet
164.99 sqft
Living Room
-
Dimensions 16.01 x 12.4 feet
198.52 sqft
Recreation
-
Dimensions 18.18 x 9.68 feet
175.98 sqft
Utility Room
-
Dimensions 6.5 x 10.93 feet
71.04 sqft
Similar Properties(No results)
Mortgage Calculator
Calculate your estimated monthly mortgage payment
Price
$379,900
$
%
%
Total cost of mortgage
$0
Monthly payment
By clicking Save, we will calculate your estimated mortgage for all properties using the saved values (down payment percentage, interest rate, and amortization).
The accuracy and applicability of this calculator are not guaranteed.