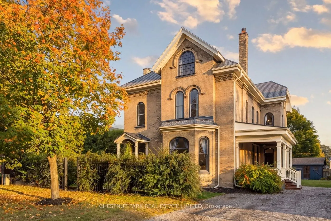
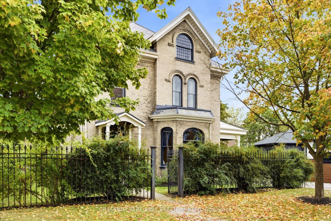
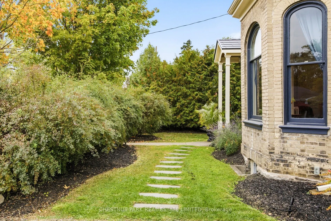
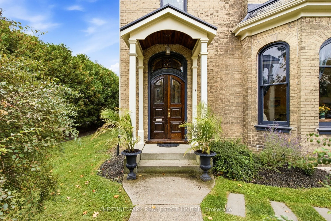
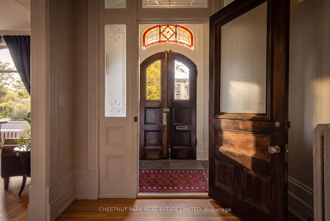
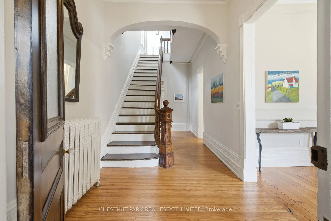
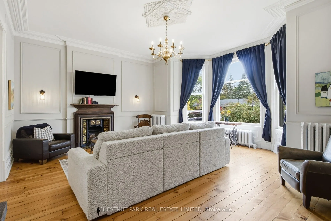
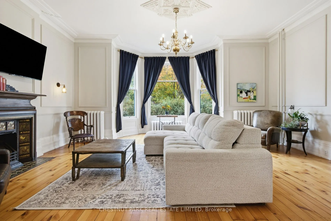
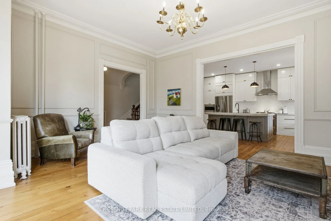
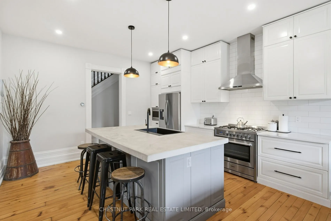
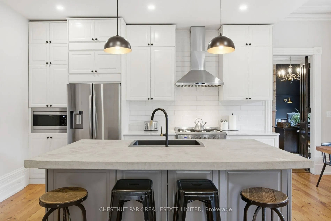
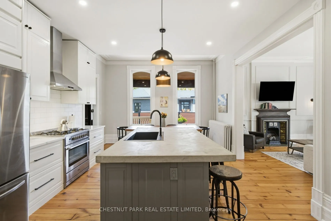
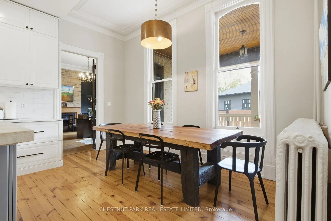
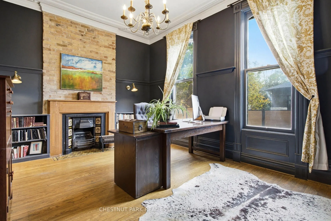
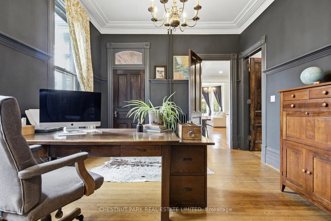
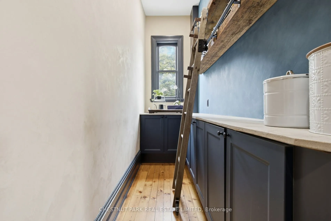
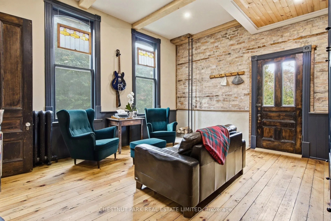
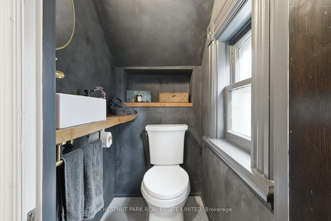
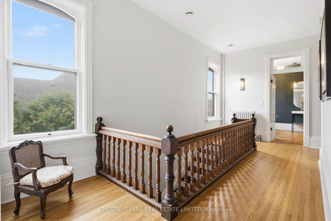
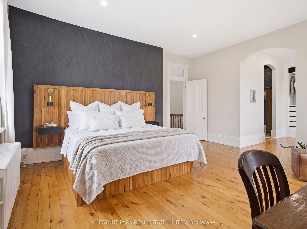
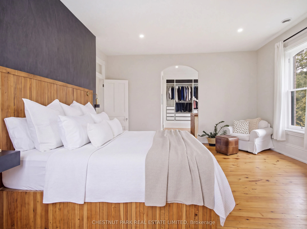
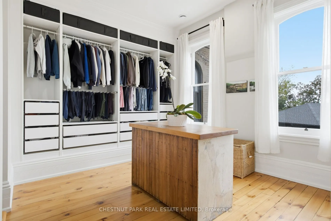
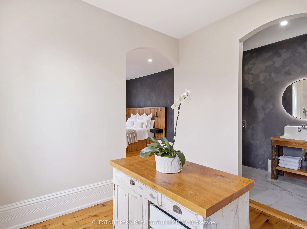
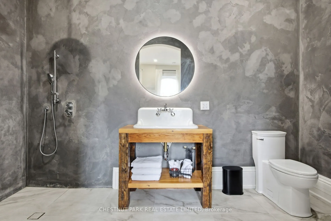
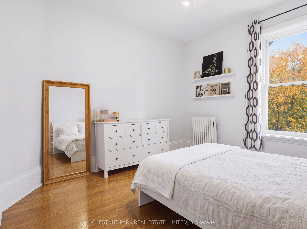
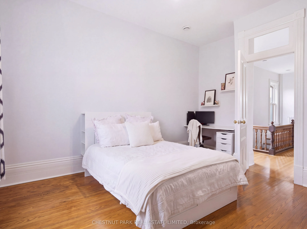
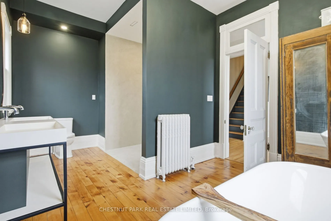
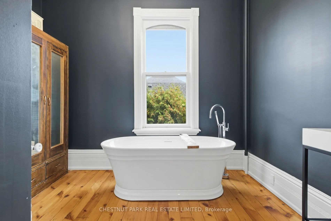
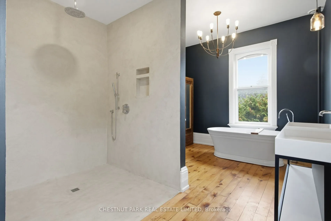
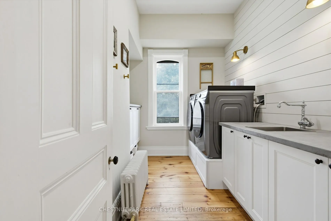
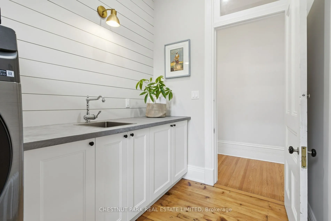
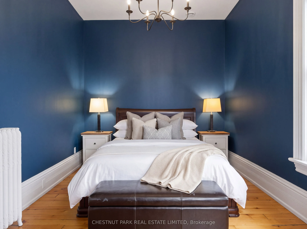
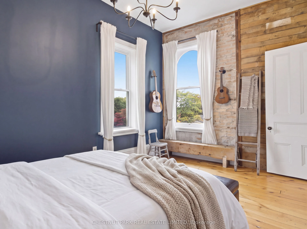
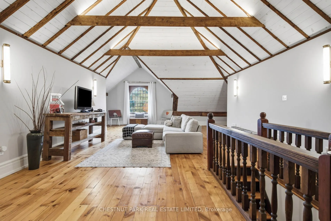
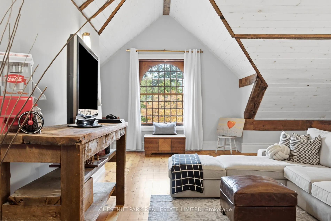
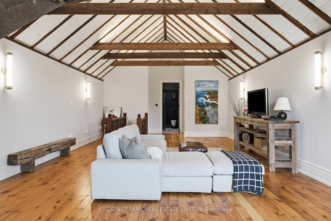
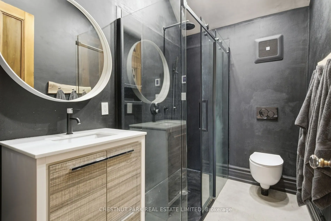
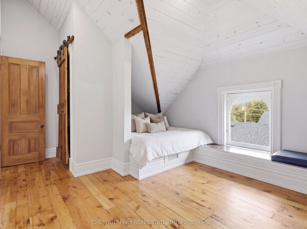
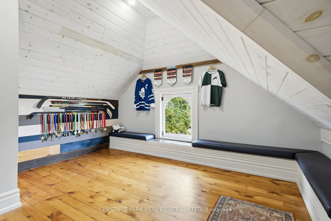
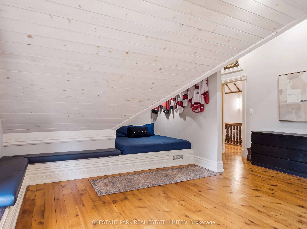
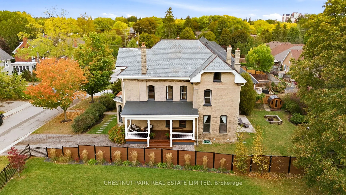
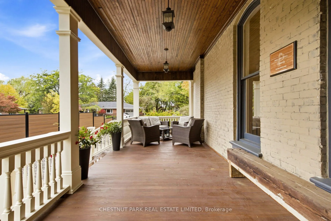
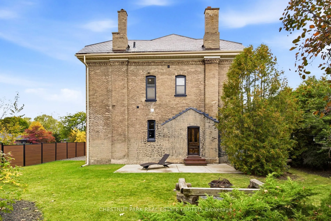
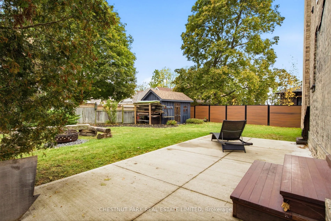
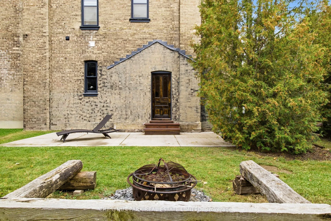
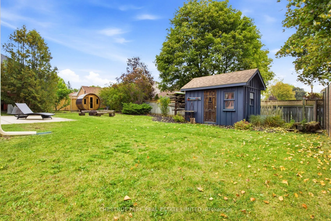
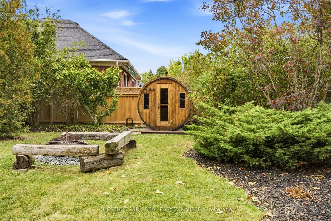
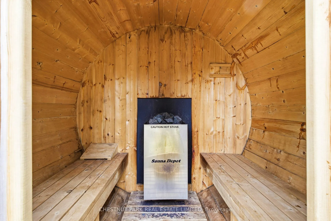
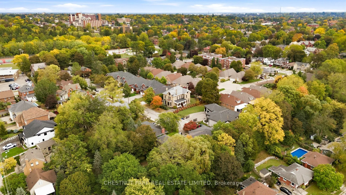
Welcome to 18 Hawarden Avenue, a remarkable circa-1855 Century home where historic character and craftsmanship have been thoughtfully preserved, restored and complemented by stylish contemporary updates. Set on a quiet cul-de-sac in Brantford's established Dufferin neighbourhood, this distinctive ho...me offers exceptional space, character and versatility. Period details include an arched entry with stained-glass transom, refurbished and recreated windows, plaster mouldings and ceiling medallions, warm pine floors, stained and etched glass, brick accents, beautiful staircases and period-inspired lighting. Gracious principal rooms feature character-rich fireplaces, while the bright kitchen offers white cabinetry, marble-look quartz counters, subway tile and a generous centre island with seating for four. A beautifully appointed pantry, family/mud room, powder room, back staircase and multiple garden/porch accesses add everyday functionality. Upstairs, the primary suite features three elongated windows, a large dressing room and spa-inspired ensuite with open rainfall shower. Two additional bedrooms, a modern family five-piece bath and second-floor laundry complete this level. The fully renovated and insulated third floor is exceptional, with a dramatic vaulted whitewashed ceiling, exposed beams, recreation room, two additional bedrooms, 3-piece bath and two large storage areas. Outside, enjoy the side porch/lounge, patio, fire pit, outdoor sauna and garden shed. Close to Dufferin Park, popular for its tennis and pickleball courts and Grand River trails are within walking distance. Future owners may also explore the possibility of an attached or detached garage, subject to municipal approvals. A truly special Century home, thoughtfully renewed for modern living.
Full Property Details
Interior
Bedrooms
5
Total Bedrooms
5
Washrooms
4
Square Footage
3500-5000 sqft
Basement
Unfinished
Heating Source
Other
Heating Fuel
Radiant
Air Conditioning
Central Air,Other
Family Room
Yes
Kitchens
1
Total Kitchens
1
Fireplace Features
Yes
Bedrooms
5
Total Bedrooms
5
Washrooms
4
Square Footage
3500-5000 sqft
Basement
Unfinished
Heating Source
Other
Heating Fuel
Radiant
Air Conditioning
Central Air,Other
Family Room
Yes
Kitchens
1
Total Kitchens
1
Fireplace Features
Yes
Exterior
Depth
110.0
Front
71.0
Acreage
< .50
Driveway
Private
Lot Size
71 x 110.0 ft
Pool
None
Parking Spaces
6
Total Parking Spaces
6.00
Parking Description
None
Garage Spaces
0
Zoning
R1B
Depth
110.0
Front
71.0
Acreage
< .50
Driveway
Private
Lot Size
71 x 110.0 ft
Pool
None
Parking Spaces
6
Total Parking Spaces
6.00
Parking Description
None
Garage Spaces
0
Zoning
R1B
Building Description
Style
3-Storey
Home Type
House
Subtype
Detached
Year Built
100+
Property Orientation
South
Exterior Finish
Brick
Sewers
Sewer
Water Supply
Municipal
Possession Date
11/2/2026
Style
3-Storey
Home Type
House
Subtype
Detached
Year Built
100+
Property Orientation
South
Exterior Finish
Brick
Sewers
Sewer
Water Supply
Municipal
Possession Date
11/2/2026
Taxes & Fees
Taxes
$8,214.81 /yr
Tax Year
2026
Occupancy
Owner
Taxes
$8,214.81 /yr
Tax Year
2026
Occupancy
Owner
Room Types
Bathroom
Heated Floor, 3 Pc Ensuite
Dimensions 12.37 x 5.97 feet
73.85 sqft
Bedroom 2
Hardwood Floor, Ceiling Fan(s)
Dimensions 12.89 x 14.93 feet
192.45 sqft
Dining Room
Combined w/Kitchen
Dimensions 6.3 x 14.14 feet
89.08 sqft
Family Room
Hardwood Floor, Roughed-In Fireplace, Staircase
Dimensions 14.7 x 16.4 feet
241.08 sqft
Foyer
Tile Floor
Dimensions - feet
0 sqft
Kitchen
Centre Island, Eat-in Kitchen, Stainless Steel Appl
Dimensions 14.63 x 14.14 feet
206.87 sqft
Living Room
Fireplace, Moulded Ceiling, Overlooks Frontyard
Dimensions 21 x 19.19 feet
402.99 sqft
Office
Fireplace, Plate Rail, Side Door
Dimensions 16.17 x 12.6 feet
203.74 sqft
Pantry
Concrete Counter, Hardwood Floor, B/I Shelves
Dimensions 4 x 11.68 feet
46.72 sqft
Powder Room
Tile Floor, Side Door
Dimensions 3.18 x 4.43 feet
14.09 sqft
Primary Bedroom
Walk-In Closet(s), Hardwood Floor
Dimensions 12.34 x 10.6 feet
130.8 sqft
Primary Bedroom
3 Pc Ensuite, Walk-In Closet(s), Hardwood Floor
Dimensions 16.99 x 18.08 feet
307.18 sqft
Similar Properties(No results)
Mortgage Calculator
Calculate your estimated monthly mortgage payment
Price
$1,199,000
$
%
%
Total cost of mortgage
$0
Monthly payment
By clicking Save, we will calculate your estimated mortgage for all properties using the saved values (down payment percentage, interest rate, and amortization).
The accuracy and applicability of this calculator are not guaranteed.