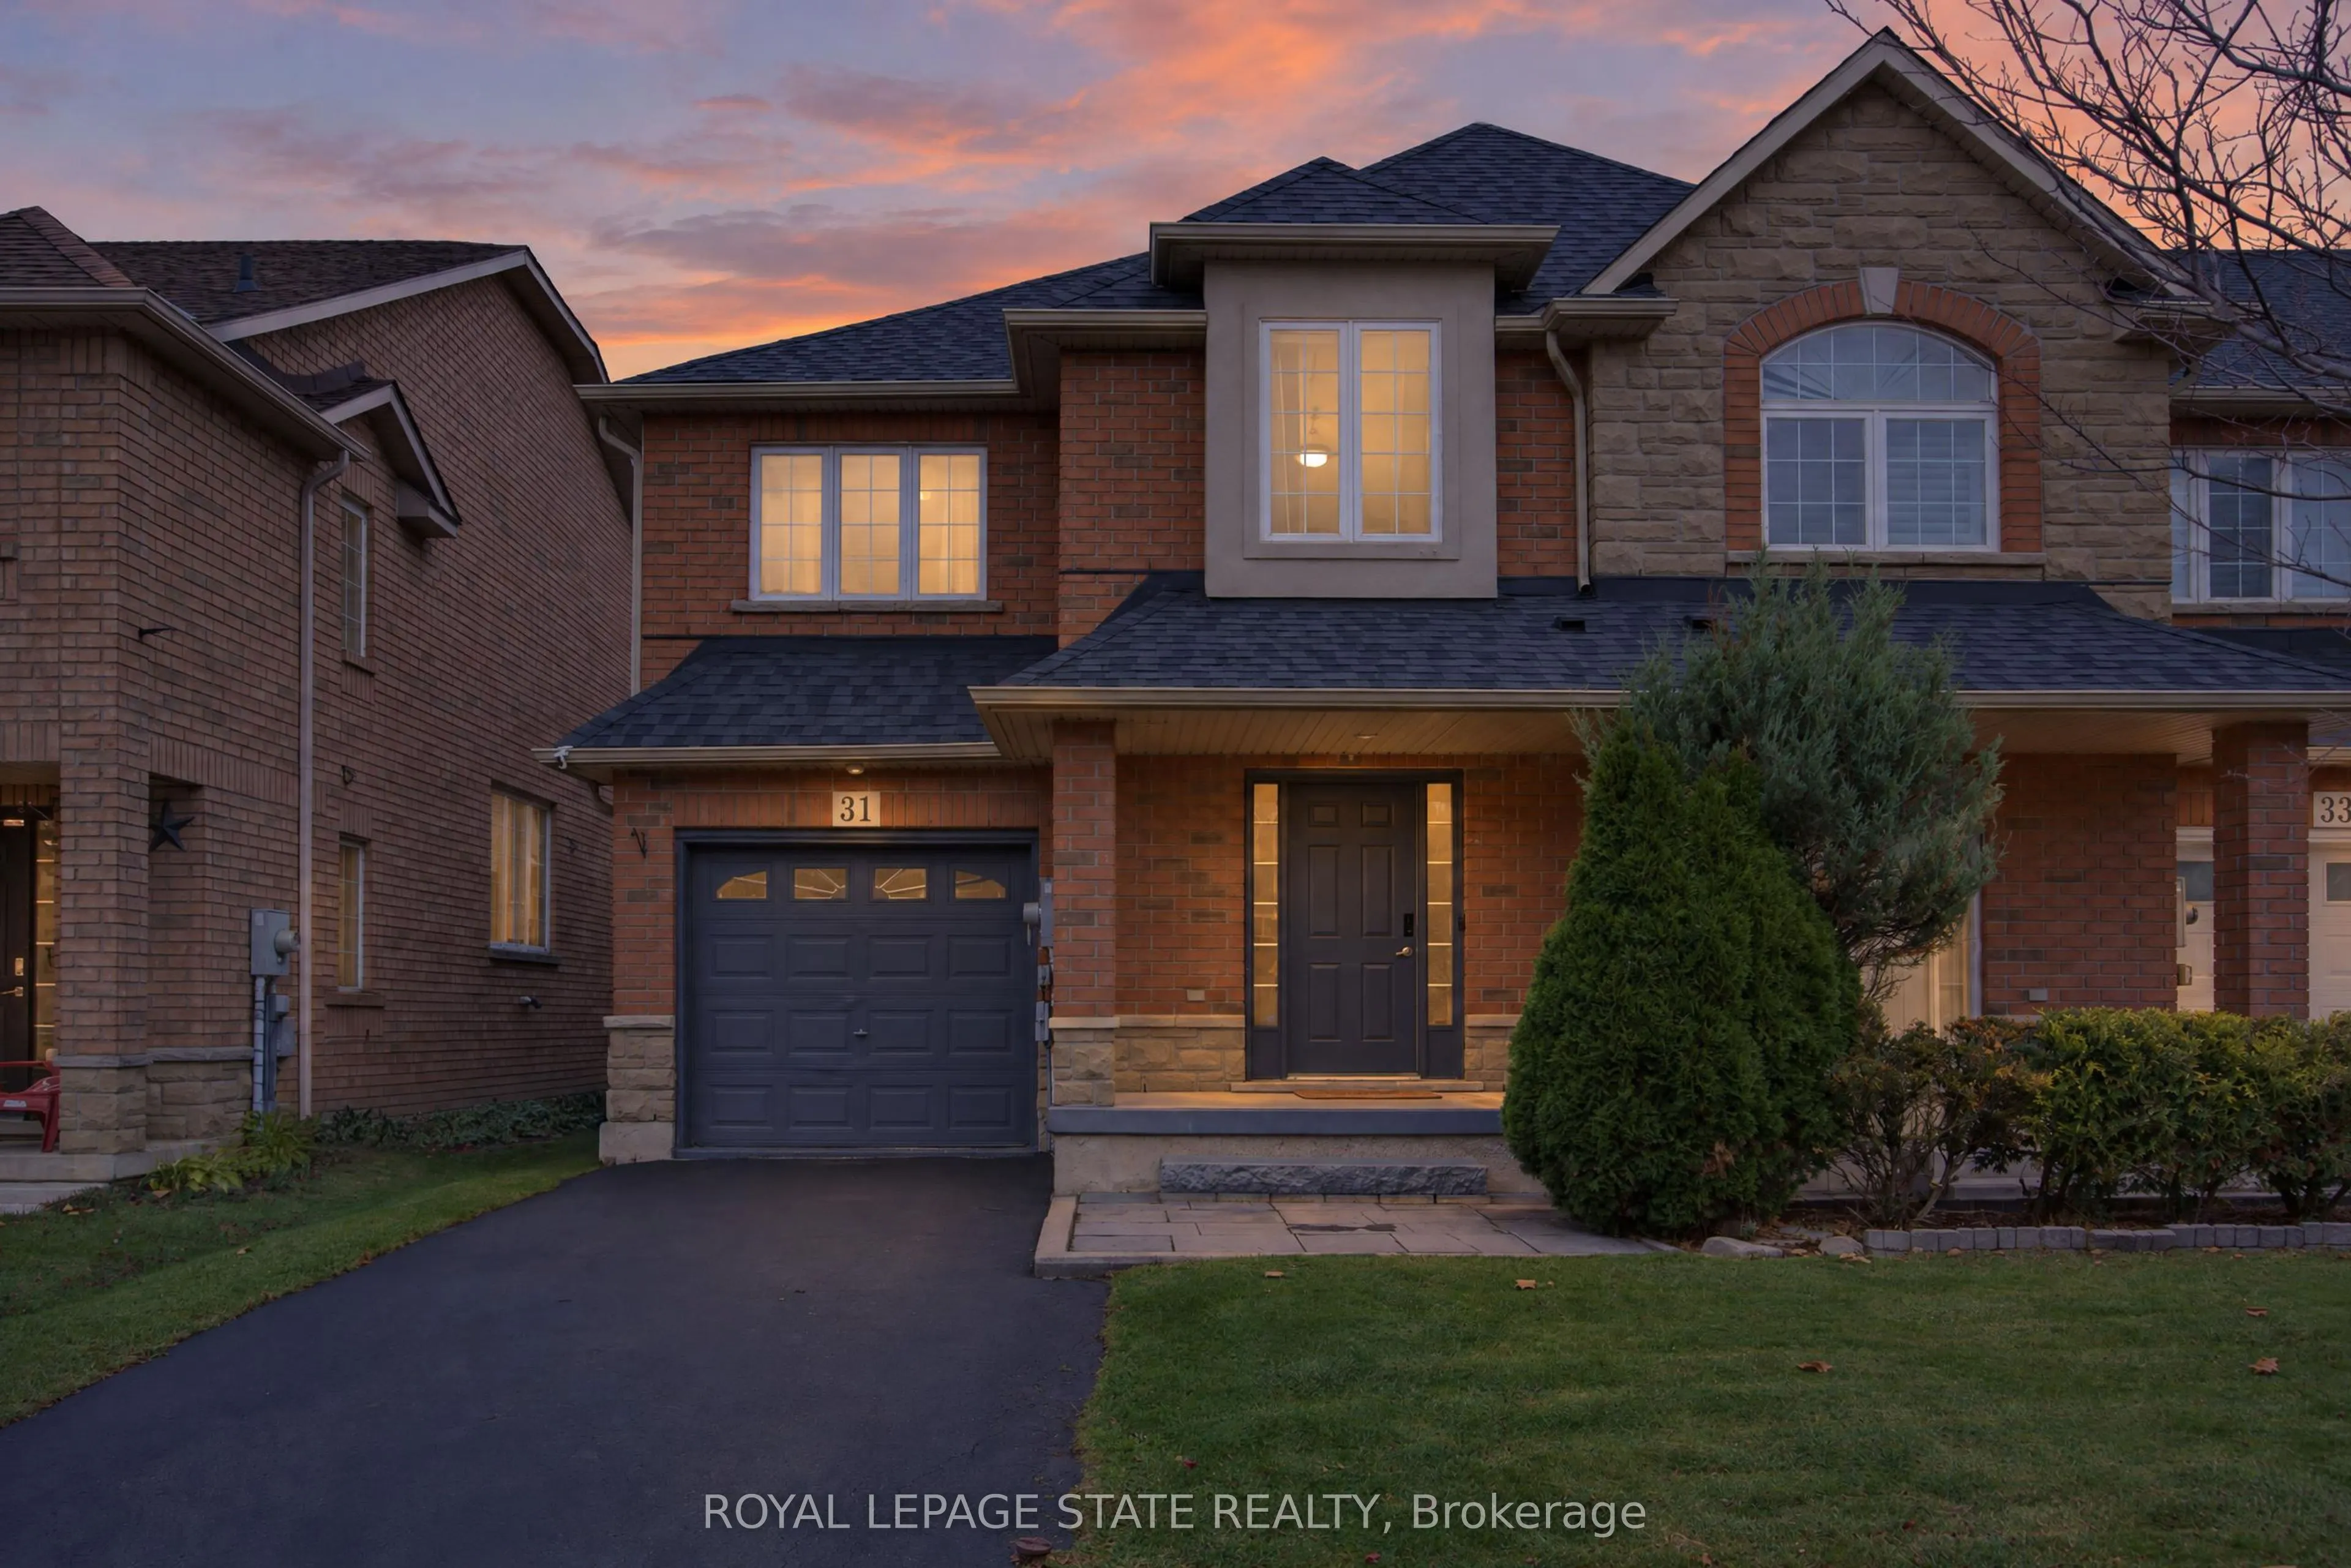
Welcome to 31 Hannon Crescent, a beautifully maintained 3 bedroom, 2.5 bathroom END-UNIT FREEHOLD townhome in Hamilton's desirable Summit Park neighbourhood. Built by Multi-Area Developments Inc., the Glengarren model offers approximately 1,778 sq ft above grade, thoughtful updates & a functional op...en-concept layout. Attractive brick/stone exterior, covered entry/porch, private drive w/ parking for 2 & single-car garage w/ inside entry (3 parking spaces total). Spacious foyer leads to a bright main lvl, extensively renovated in '23, feat updated white kitchen cabinetry, quartz countertops, subway tiled backsplash, an oversized centre island with seating for 3, S/S appliances, extended cabinetry with bar/servery, flooring, baseboards & kitch lighting. The open-concept kitch/din/liv area offers comfortable everyday living & entertaining, complemented by a convenient 2-pc powder rm. Upstairs, the generous primary suite feat 2 walk-in closets & private 4-pc ensuite. 2 add bdrms, incl one currently used as a home office, & a 4-pc main bath complete the upper lvl. Unspoiled basement provides laundry, ample storage & plenty of potential. Enjoy a fully fenced backyard w/ expansive multi-level deck & pergola frame, ideal for outdoor dining, BBQs & relaxation. Noteworthy updates incl roof shingles ('22), EV charger ('23), basement pot lighting ('24) & replacement window panes in front bdrm & primary ensuite ('26). Conveniently situated near schools, parks, playgrounds, shopping, restaurants, recreation & everyday amenities. Explore nearby Eramosa Karst Conservation Area, enjoy convenient access to Upper James/Rymal Rd amenities & connect to major commuter routes incl the LINC & Red Hill Valley Pkwy. An excellent opportunity to enjoy updated, low-maintenance freehold living in a well-established community.
By clicking Save, we will calculate your estimated mortgage for all properties using the saved values (down payment percentage, interest rate, and amortization).
The accuracy and applicability of this calculator are not guaranteed.