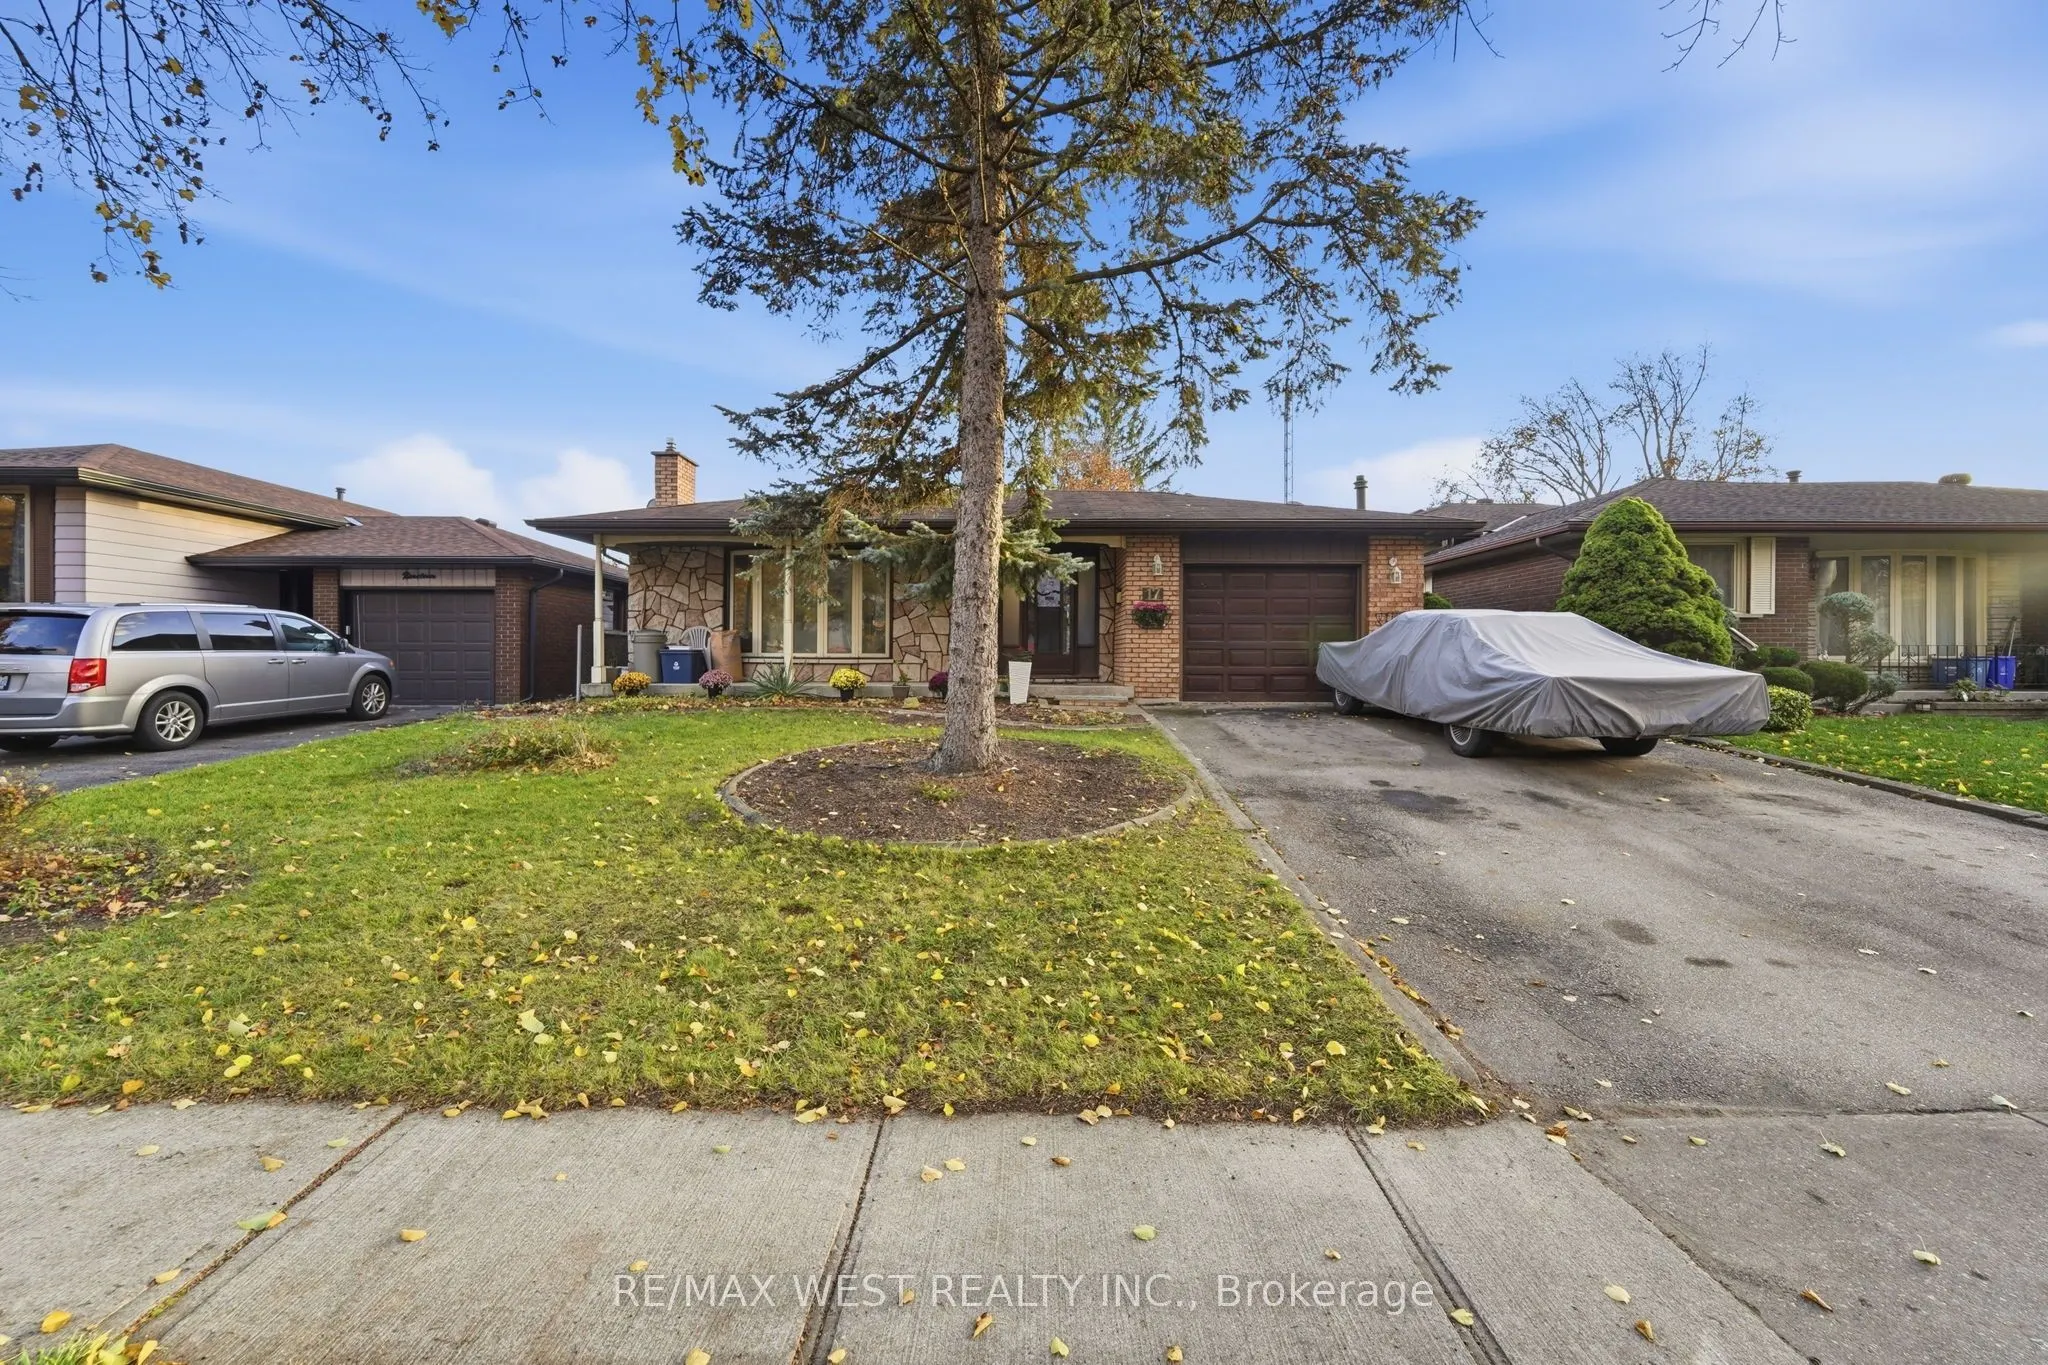
Welcome to 17 Adelaide Ave in beautiful Brantford. This fantastic 3 bdrm / 2 bth 4 lvl backsplit family home with attached garageand 5 car prkg sitting on a huge (50.00 x 149.40 feet) lot offers loads of practical living space for a large or growing family plusexcellent in-law potential. Boasting a ...bright open concept layout with a large living space complete with bay window and gasfireplace, separate dining area and large kitchen with breakfast bar on the main floor, 3 large bedrooms and a 4 piece bath onthe upper floor and down to lower level with the massive rec room, laundry room, 2 piece bth and separate side entrance offeringample space and options to create a great space for the in-laws, this large family home offers the perfect opportunity foreveryone. Situated in a great location steps to a park and minutes to all major amenities, this opportunity is rare and surely won'tbe one to be missed!
Full Property Details
Interior
Bedrooms
3
Total Bedrooms
3
Washrooms
2
Square Footage
1100-1500 sqft
Basement
Full,Unfinished
Heating Source
Gas
Heating Fuel
Forced Air
Air Conditioning
Central Air
Family Room
No
Kitchens
1
Total Kitchens
1
Fireplace Features
Yes
Bedrooms
3
Total Bedrooms
3
Washrooms
2
Square Footage
1100-1500 sqft
Basement
Full,Unfinished
Heating Source
Gas
Heating Fuel
Forced Air
Air Conditioning
Central Air
Family Room
No
Kitchens
1
Total Kitchens
1
Fireplace Features
Yes
Exterior
Depth
149.4
Front
50.0
Driveway
Private Double
Lot Size
50 x 149.4 ft
Pool
None
Parking Spaces
4
Total Parking Spaces
5.00
Parking Description
Attached
Garage Spaces
1
Depth
149.4
Front
50.0
Driveway
Private Double
Lot Size
50 x 149.4 ft
Pool
None
Parking Spaces
4
Total Parking Spaces
5.00
Parking Description
Attached
Garage Spaces
1
Building Description
Style
Backsplit 4
Home Type
House
Subtype
Detached
Year Built
51-99
Property Orientation
South
Exterior Finish
Brick,Stone
Sewers
Sewer
Water Supply
Municipal
Possession Date
No Data
Style
Backsplit 4
Home Type
House
Subtype
Detached
Year Built
51-99
Property Orientation
South
Exterior Finish
Brick,Stone
Sewers
Sewer
Water Supply
Municipal
Possession Date
No Data
Taxes & Fees
Taxes
$4,394 /yr
Tax Year
2026
Occupancy
Owner
Taxes
$4,394 /yr
Tax Year
2026
Occupancy
Owner
Room Types
Bedroom 2
Laminate, Window, Closet
Dimensions 8.99 x 11.48 feet
103.21 sqft
Bedroom 3
Laminate, Window, Closet
Dimensions 12.66 x 11.84 feet
149.89 sqft
Dining Room
Laminate, Open Concept, Window
Dimensions 10.47 x 10.99 feet
115.07 sqft
Kitchen
Laminate, Window, Breakfast Bar
Dimensions 9.55 x 14.96 feet
142.87 sqft
Laundry
Concrete Floor, Window
Dimensions 8.56 x 11.06 feet
94.67 sqft
Living Room
Laminate, Open Concept, Gas Fireplace
Dimensions 11.68 x 18.08 feet
211.17 sqft
Other
Concrete Floor, Open Concept, Window
Dimensions 22.97 x 26.38 feet
605.95 sqft
Primary Bedroom
Laminate, Window, Double Closet
Dimensions 11.91 x 13.12 feet
156.26 sqft
Recreation
Broadloom, Open Concept, Window
Dimensions 11.78 x 25.98 feet
306.04 sqft
Similar Properties(No results)
Mortgage Calculator
Calculate your estimated monthly mortgage payment
Price
$575,000
$
%
%
Monthly payment
By clicking Save, we will calculate your estimated mortgage for all properties using the saved values (down payment percentage, interest rate, and amortization).
The accuracy and applicability of this calculator are not guaranteed.