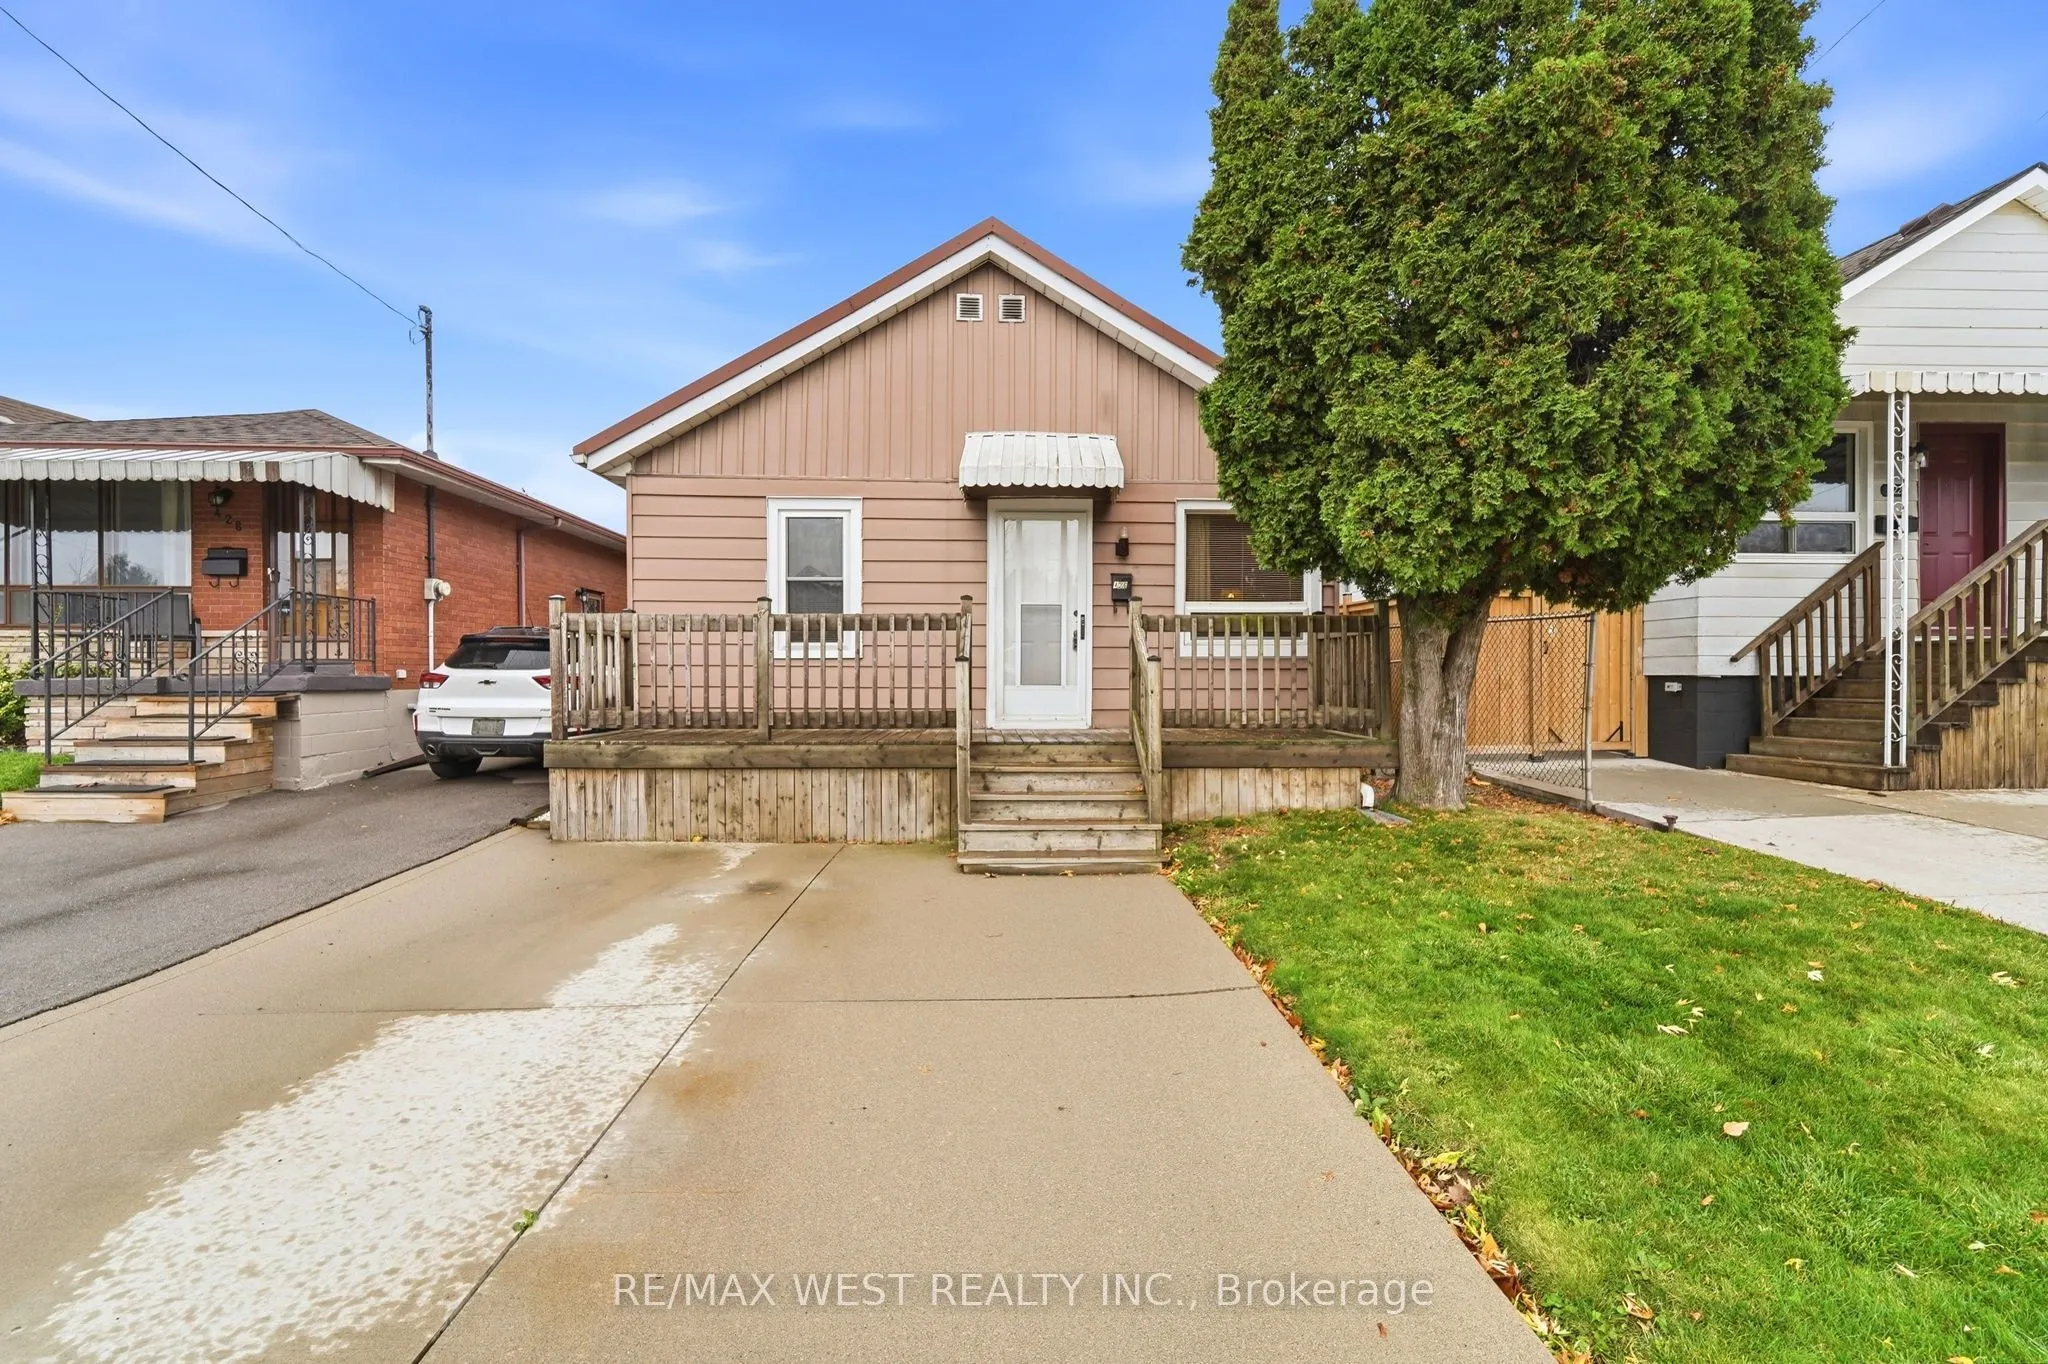
Attention investors and DIY enthusiasts: this charming 2-bedroom bungalow is the ultimate blank canvas awaiting your creative vision. On a generous lot with a spacious backyard, this solid single-level home offers a functional layout. Large attic useful for storage. Metal roof replaced in 2021 & lea...f gutter guards in 2024. Quiet neighborhood location provides an incredible opportunity to customize your home. Close to transit, shopping, recreation trails and access to Redhill Parkway, QEW and Linc.
Full Property Details
Interior
Bedrooms
2
Total Bedrooms
2
Washrooms
1
Square Footage
< 700 sqft
Basement
Crawl Space
Heating Source
Gas
Heating Fuel
Forced Air
Air Conditioning
Other
Family Room
No
Kitchens
1
Total Kitchens
1
Fireplace Features
No
Bedrooms
2
Total Bedrooms
2
Washrooms
1
Square Footage
< 700 sqft
Basement
Crawl Space
Heating Source
Gas
Heating Fuel
Forced Air
Air Conditioning
Other
Family Room
No
Kitchens
1
Total Kitchens
1
Fireplace Features
No
Exterior
Depth
100.0
Front
30.0
Driveway
Front Yard Parking
Lot Size
30 x 100.0 ft
Pool
None
Parking Spaces
1
Total Parking Spaces
1.00
Parking Description
None
Garage Spaces
0
Depth
100.0
Front
30.0
Driveway
Front Yard Parking
Lot Size
30 x 100.0 ft
Pool
None
Parking Spaces
1
Total Parking Spaces
1.00
Parking Description
None
Garage Spaces
0
Building Description
Style
Bungalow
Home Type
House
Subtype
Detached
Year Built
51-99
Property Orientation
East
Exterior Finish
Metal/Steel Siding
Sewers
Sewer
Water Supply
Municipal
Possession Date
No Data
Style
Bungalow
Home Type
House
Subtype
Detached
Year Built
51-99
Property Orientation
East
Exterior Finish
Metal/Steel Siding
Sewers
Sewer
Water Supply
Municipal
Possession Date
No Data
Community
Community
McQuesten
Community
McQuesten
Taxes & Fees
Taxes
$2,370 /yr
Tax Year
2025
Occupancy
Owner
Taxes
$2,370 /yr
Tax Year
2025
Occupancy
Owner
Room Types
Bedroom
-
Dimensions 10.89 x 9.94 feet
108.25 sqft
Bedroom 2
-
Dimensions 9.78 x 9.12 feet
89.19 sqft
Kitchen
-
Dimensions 12.4 x 10.96 feet
135.9 sqft
Living Room
-
Dimensions 13.52 x 10.96 feet
148.18 sqft
Utility Room
-
Dimensions 14.7 x 7.58 feet
111.43 sqft
Similar Properties(No results)
Mortgage Calculator
Calculate your estimated monthly mortgage payment
Price
$300,000
$
%
%
Monthly payment
By clicking Save, we will calculate your estimated mortgage for all properties using the saved values (down payment percentage, interest rate, and amortization).
The accuracy and applicability of this calculator are not guaranteed.