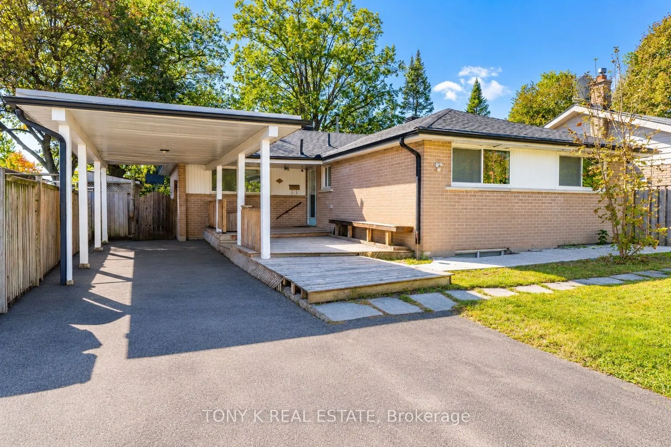
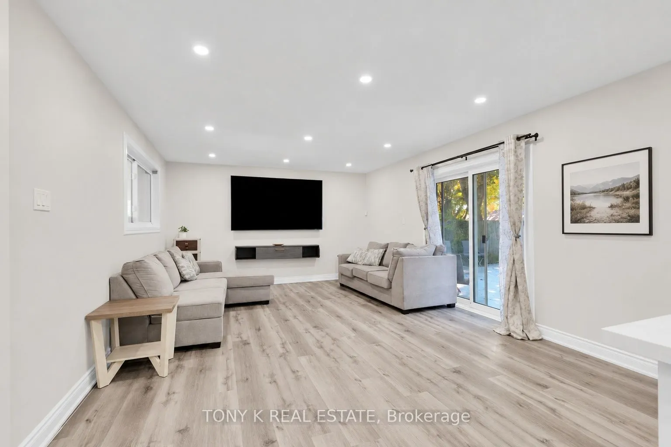
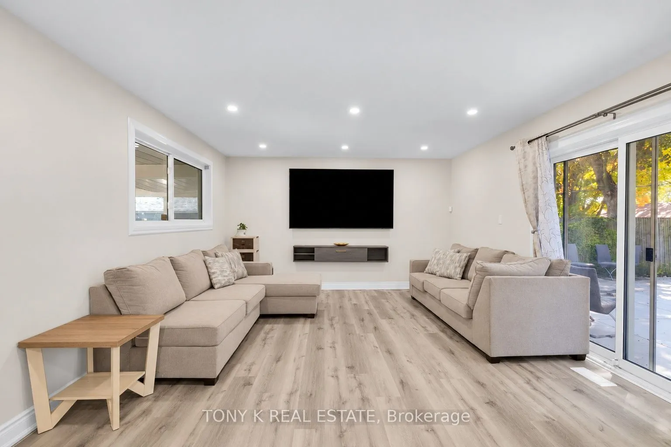
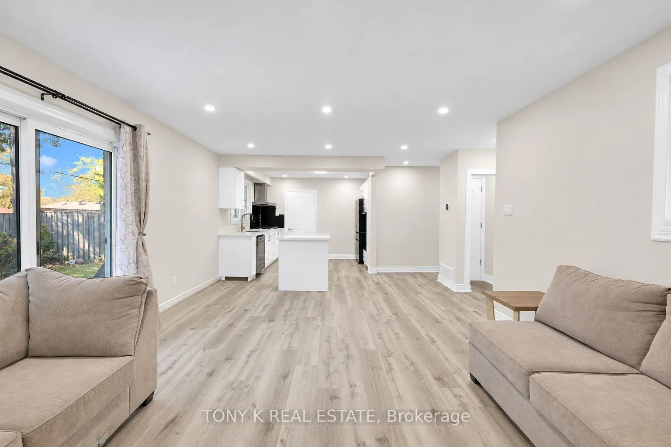
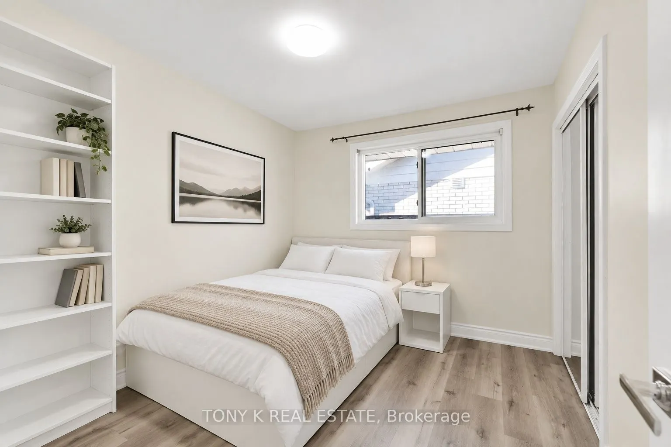
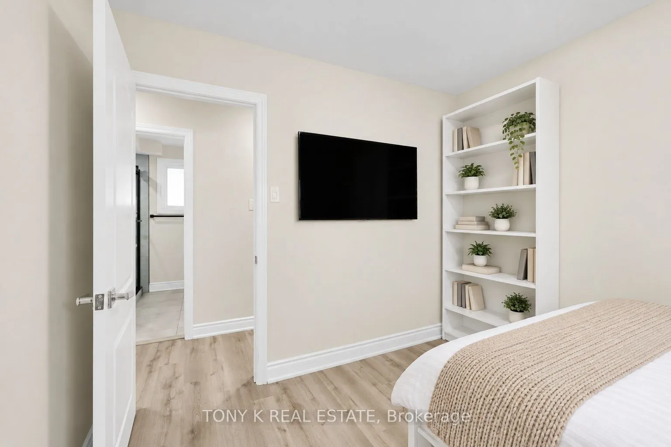
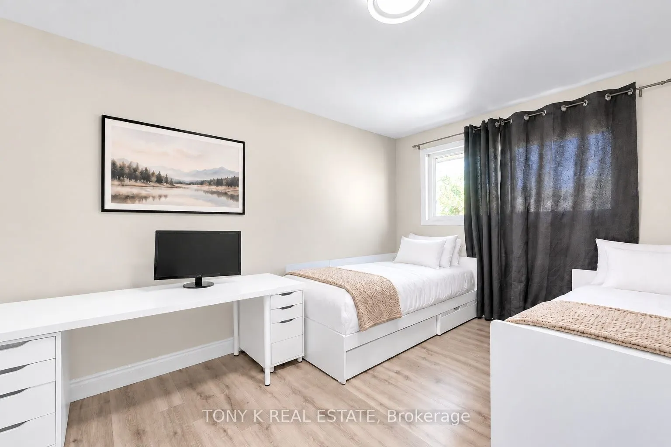
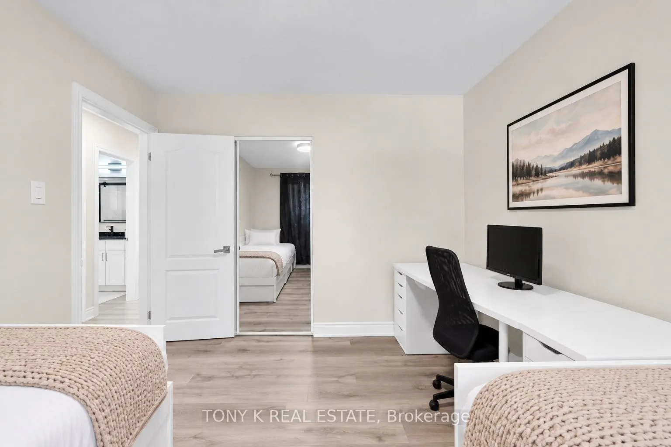
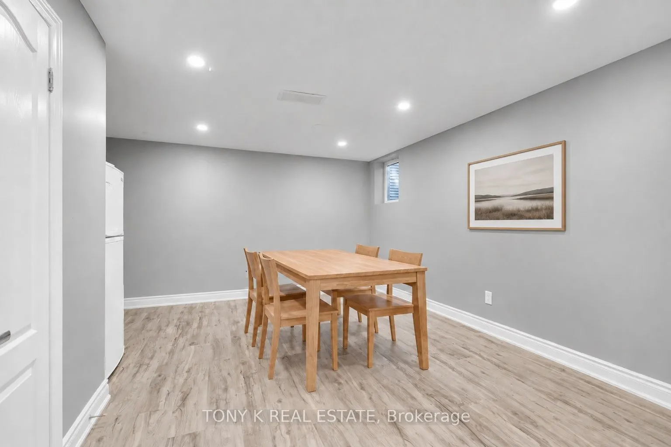
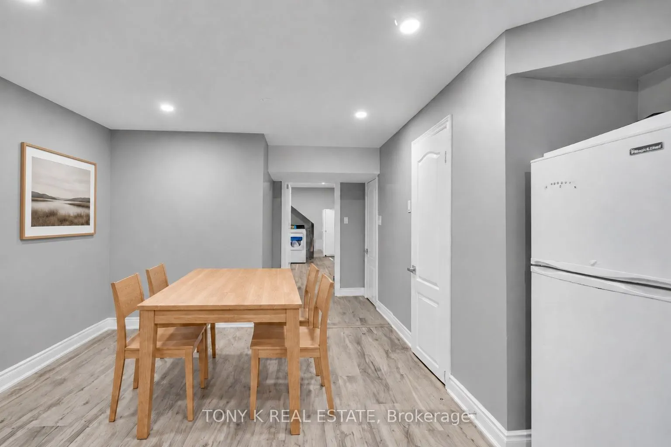
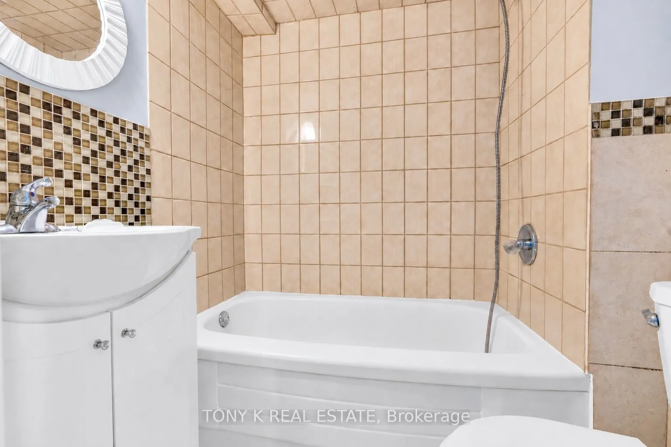
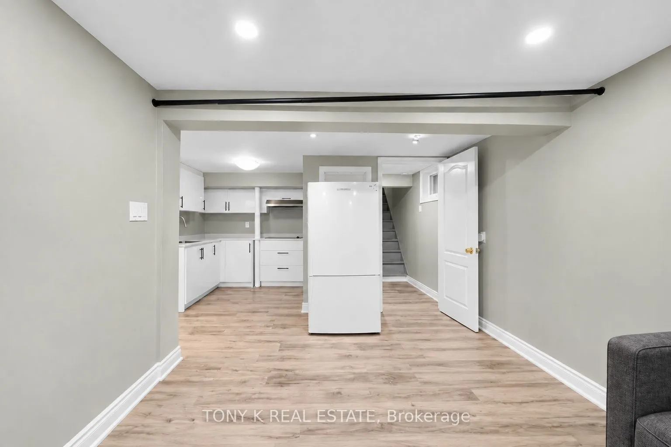
Sign In or Create a Free Account to see full details of this property
Key Facts
Key facts for 15 Langwith Court
Property Type
House, Bungalow
Parking
Carport 2 garage, 3 parking
MLS #
W13878564
Size
1100-1500 sqft
Basement
Separate Entrance,Finished
Listed on
2026-10-08
Lot size
51 x 100.13
Tax
$5,583 /yr
Days on Market
5
Approximate Age
-
Maintenance Fee
-
Description
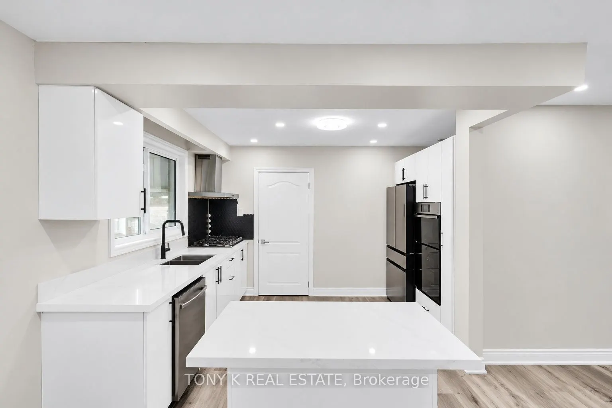
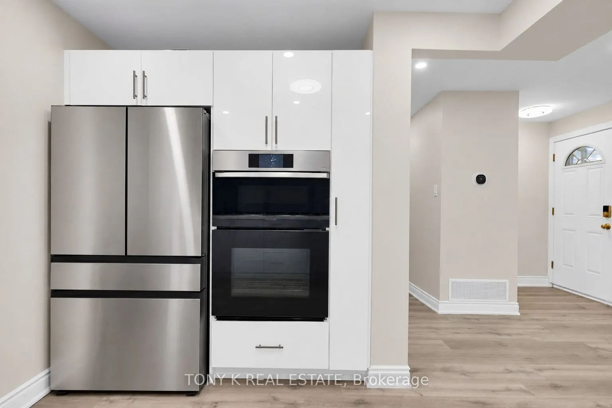
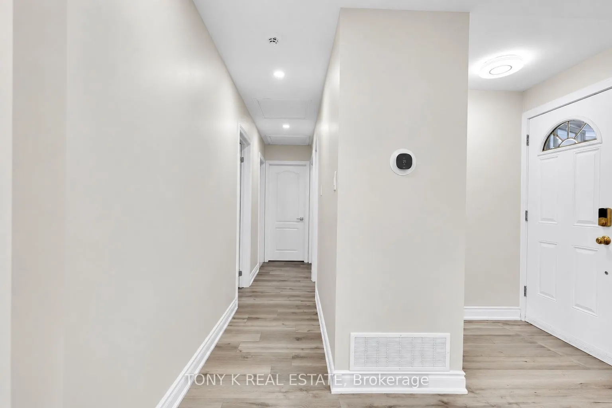
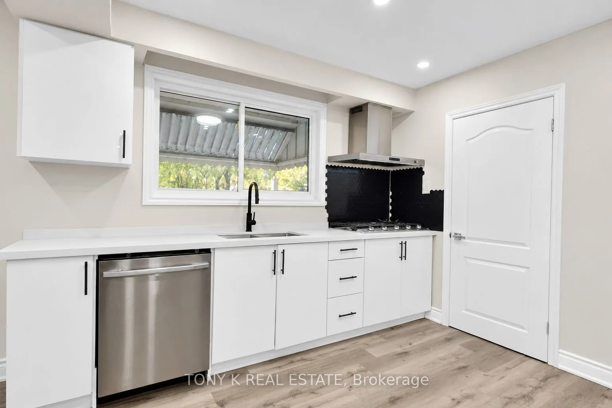
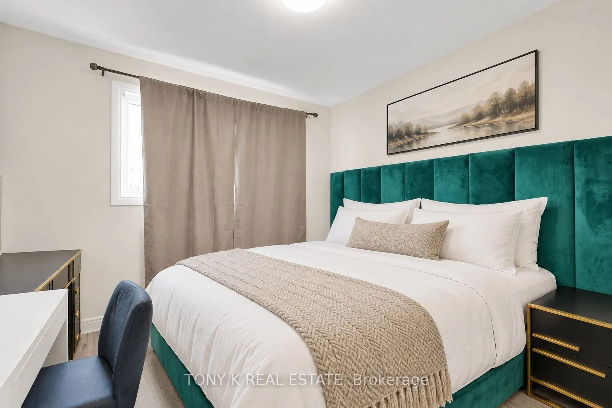
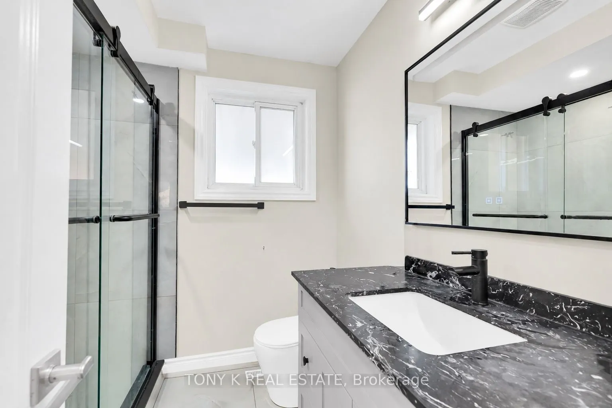
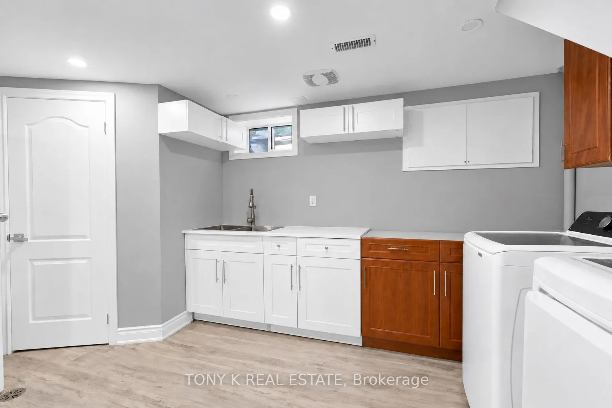
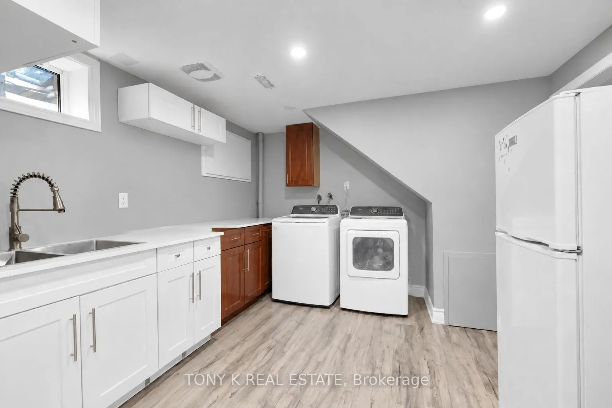
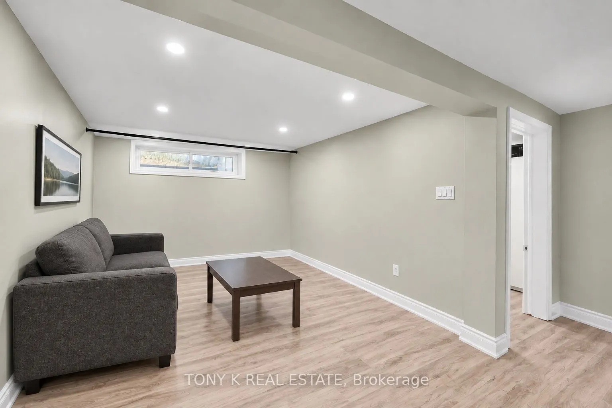
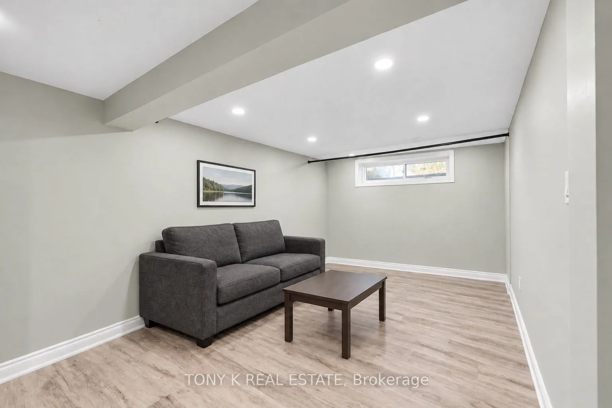
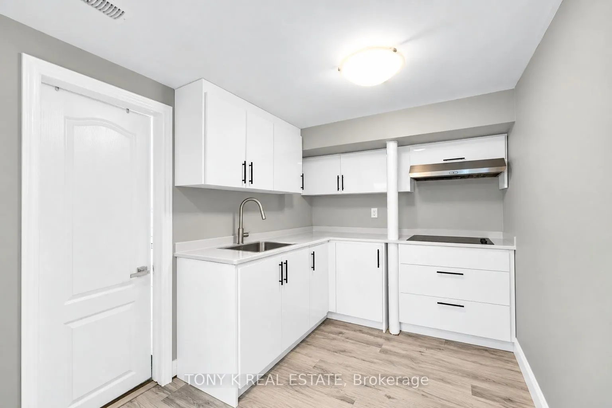
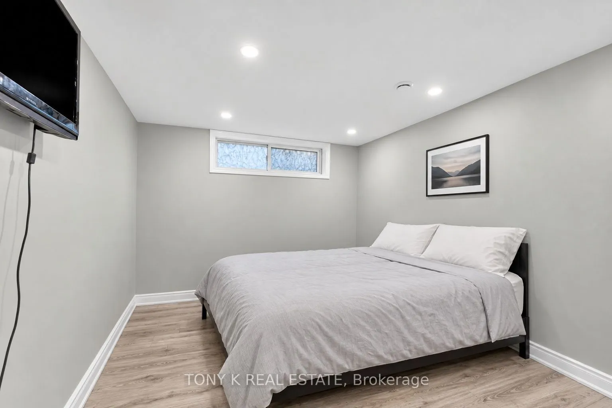
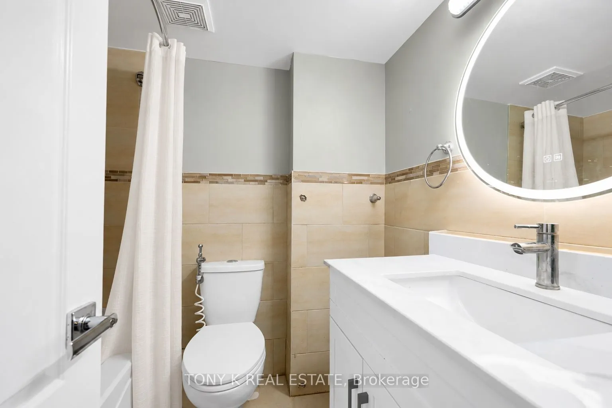
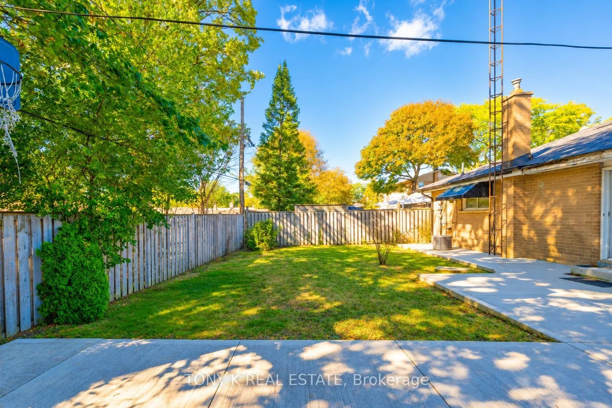
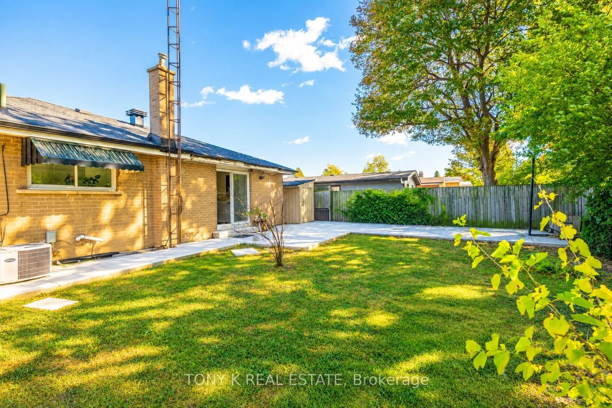
Detached bungalow featuring **3 self-contained units, 3 kitchens and a separate entrance**, offering flexibility for multigenerational living or the option to live in one unit while renting out the others. **Potential rental income could help offset your mortgage, with the possibility of mortgage-fr...ee living.** The main floor offers a bright living area, a practical kitchen and well-sized bedrooms, while the finished basement provides additional living spaces. Beautiful backyard offers room to relax, garden or entertain, with ample parking adding everyday convenience. Located close to downtown Brampton's shops, restaurants and services, as well as Gage Park, local schools and Brampton Memorial Arena. Nearby bus service along McMurchy Avenue and access to Brampton GO make commuting convenient.
Full Property Details
Interior
Bedrooms
3
Bedrooms Plus
2
Total Bedrooms
5
Washrooms
3
Square Footage
1100-1500 sqft
Basement
Separate Entrance,Finished
Heating Source
Gas
Heating Fuel
Forced Air
Air Conditioning
Central Air
Family Room
No
Kitchens
1
Kitchens Plus
2
Total Kitchens
3
Fireplace Features
Yes
Bedrooms
3
Bedrooms Plus
2
Total Bedrooms
5
Washrooms
3
Square Footage
1100-1500 sqft
Basement
Separate Entrance,Finished
Heating Source
Gas
Heating Fuel
Forced Air
Air Conditioning
Central Air
Family Room
No
Kitchens
1
Kitchens Plus
2
Total Kitchens
3
Fireplace Features
Yes
Exterior
Depth
100.13
Front
51.07
Driveway
Private
Lot Size
51 x 100.13 ft
Pool
None
Parking Spaces
3
Total Parking Spaces
5.00
Parking Description
Carport
Garage Spaces
2
Depth
100.13
Front
51.07
Driveway
Private
Lot Size
51 x 100.13 ft
Pool
None
Parking Spaces
3
Total Parking Spaces
5.00
Parking Description
Carport
Garage Spaces
2
Building Description
Style
Bungalow
Home Type
House
Subtype
Detached
Property Orientation
West
Exterior Finish
Brick
Sewers
Sewer
Water Supply
Municipal
Possession Date
No Data
Style
Bungalow
Home Type
House
Subtype
Detached
Property Orientation
West
Exterior Finish
Brick
Sewers
Sewer
Water Supply
Municipal
Possession Date
No Data
Community
Community
Brampton South
Community
Brampton South
Taxes & Fees
Taxes
$5,583 /yr
Tax Year
2025
Occupancy
Owner+Tenant
Taxes
$5,583 /yr
Tax Year
2025
Occupancy
Owner+Tenant
Room Types
Bedroom
-
Dimensions 12.76 x 9.91 feet
126.45 sqft
Bedroom
-
Dimensions 13.25 x 19.59 feet
259.57 sqft
Bedroom
-
Dimensions 9.25 x 10.24 feet
94.72 sqft
Bedroom
-
Dimensions 9.42 x 10.01 feet
94.29 sqft
Dining Room
-
Dimensions 13.25 x 7.51 feet
99.51 sqft
Family Room
-
Dimensions 18.37 x 9.91 feet
182.05 sqft
Kitchen
-
Dimensions 10.07 x 12.34 feet
124.26 sqft
Kitchen
-
Dimensions 11.15 x 1.15 feet
12.82 sqft
Kitchen
-
Dimensions 12.4 x 7.74 feet
95.98 sqft
Living Room
-
Dimensions 13.25 x 14.99 feet
198.62 sqft
Primary Bedroom
-
Dimensions 12.83 x 10.01 feet
128.43 sqft
Similar Properties(No results)
Mortgage Calculator
Calculate your estimated monthly mortgage payment
Price
$899,900
$
%
%
Total cost of mortgage
$0
Monthly payment
By clicking Save, we will calculate your estimated mortgage for all properties using the saved values (down payment percentage, interest rate, and amortization).
The accuracy and applicability of this calculator are not guaranteed.