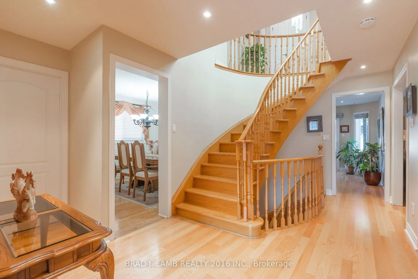
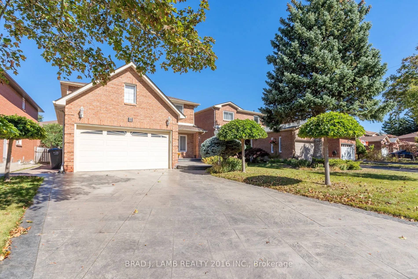
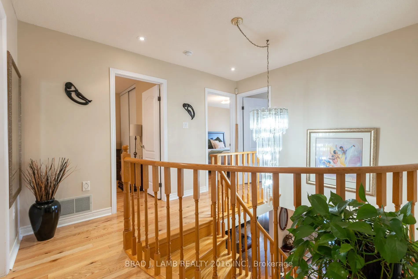
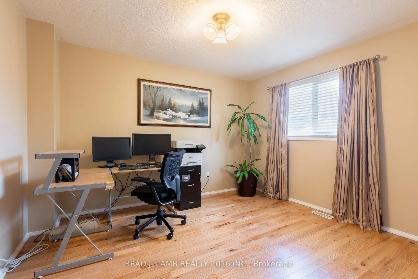
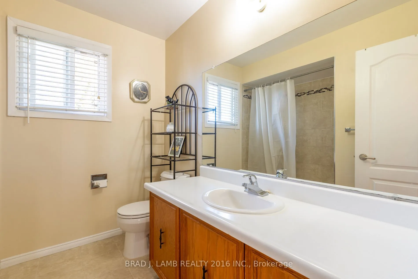
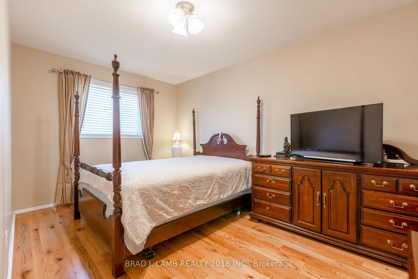
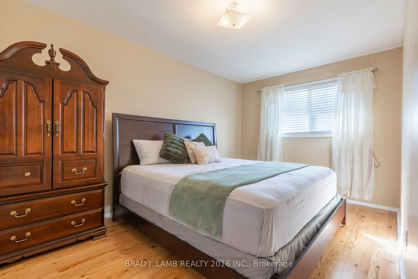
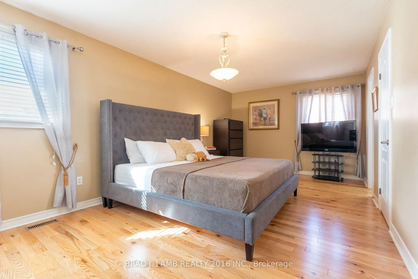
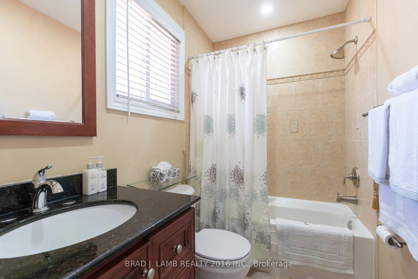
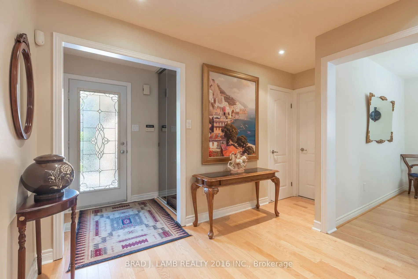
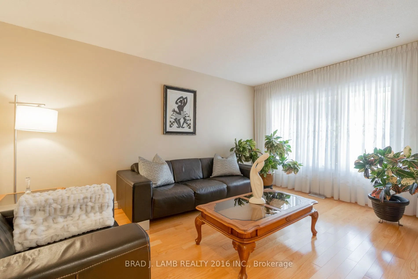
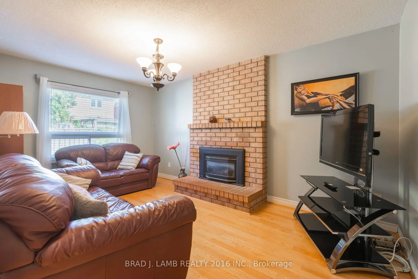
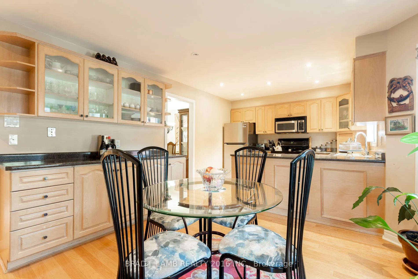
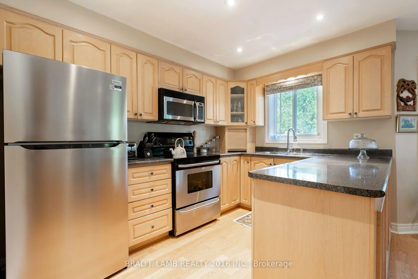
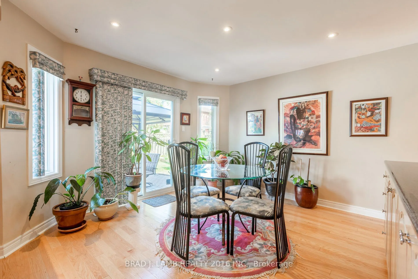
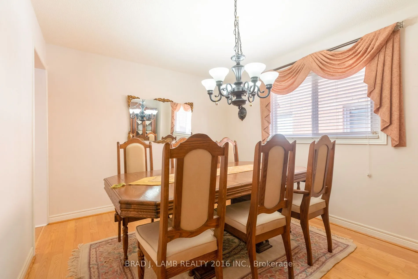
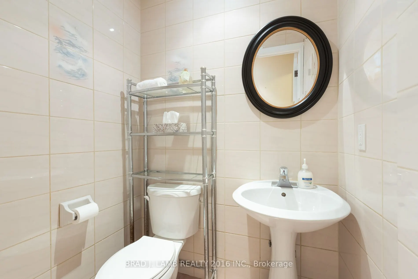
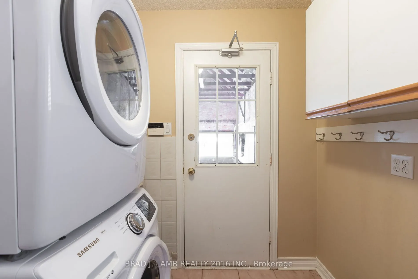
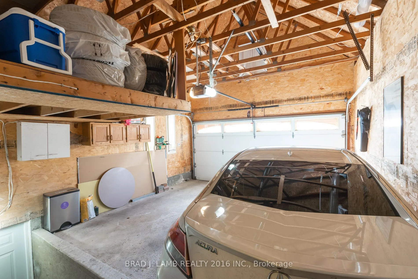
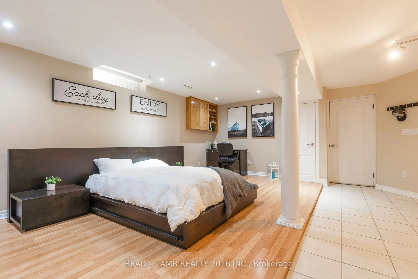
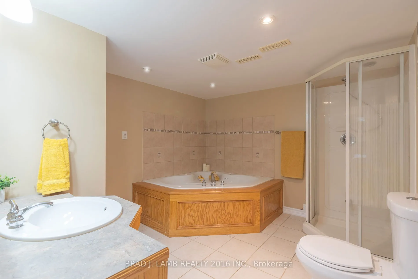
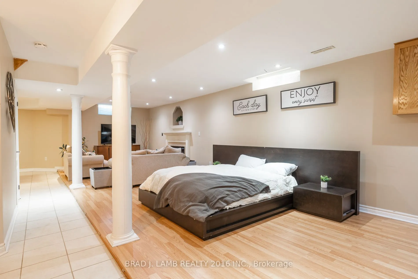
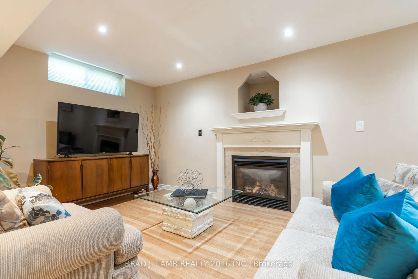
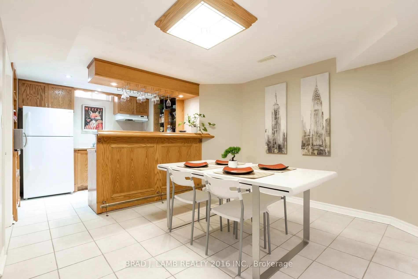
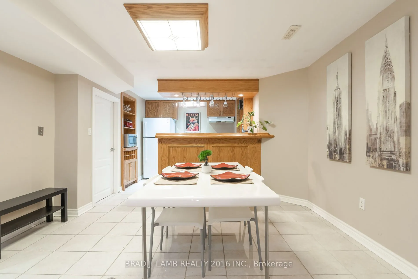
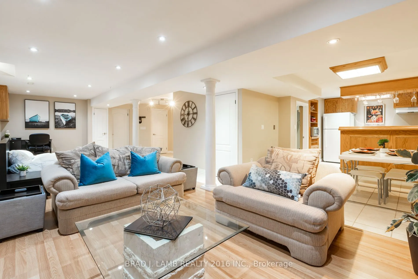
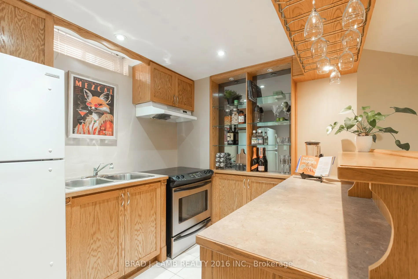
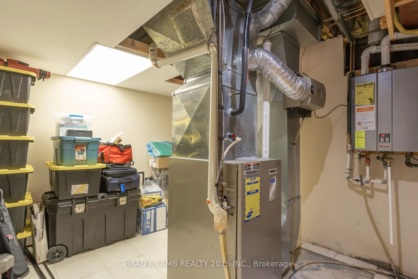
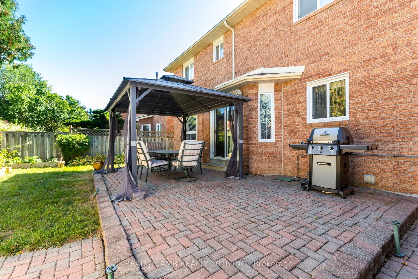
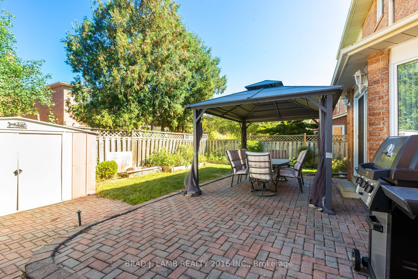
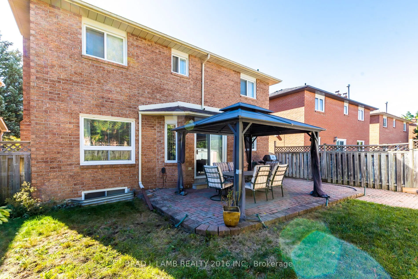
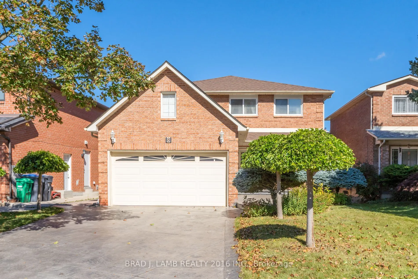
Welcome to this spacious 2-storey detached home, perfectly situated on a quiet cul-de-sac in Heart Lake West. Offering 4 spacious bedrooms, 3.5 bathrooms, a double-car garage, and parking for 4 additional vehicles, this home delivers the space and flexibility you've been waiting for. The main level ...features a well-appointed kitchen with extra cupboard space and a convenient eat-in breakfast area, a formal living room ideal for entertaining, and a comfortable family room perfect for everyday living. Direct garage access makes bringing groceries into the home effortless. Step outside to enjoy the private backyard, complete with a gazebo for hosting family and friends, a gas line ready for your BBQ, and a storage shed for your gardening and lawn-care essentials. The lower level offers something truly special ... a separate entrance leading to a spacious inlaw suite complete with its own kitchen, fireplace, 4-piece bathroom, and excellent storage. Whether accommodating extended family, creating a private guest retreat, or designing the ultimate home office, gym, or recreation space, the possibilities are yours to explore. A wonderful combination of space, comfort, and flexibility in a quiet Brampton location ... this is the home you've been waiting for!
Full Property Details
Interior
Bedrooms
4
Bedrooms Plus
1
Total Bedrooms
5
Washrooms
4
Square Footage
2000-2500 sqft
Basement
Finished,Separate Entrance
Heating Source
Gas
Heating Fuel
Forced Air
Air Conditioning
Central Air
Family Room
Yes
Kitchens
1
Kitchens Plus
1
Total Kitchens
2
Fireplace Features
Yes
Bedrooms
4
Bedrooms Plus
1
Total Bedrooms
5
Washrooms
4
Square Footage
2000-2500 sqft
Basement
Finished,Separate Entrance
Heating Source
Gas
Heating Fuel
Forced Air
Air Conditioning
Central Air
Family Room
Yes
Kitchens
1
Kitchens Plus
1
Total Kitchens
2
Fireplace Features
Yes
Exterior
Depth
100.08
Front
43.87
Driveway
Private
Lot Size
44 x 100.08 ft
Pool
None
Parking Spaces
4
Total Parking Spaces
6.00
Parking Description
Attached
Garage Spaces
2
Depth
100.08
Front
43.87
Driveway
Private
Lot Size
44 x 100.08 ft
Pool
None
Parking Spaces
4
Total Parking Spaces
6.00
Parking Description
Attached
Garage Spaces
2
Building Description
Style
2-Storey
Home Type
House
Subtype
Detached
Property Orientation
East
Exterior Finish
Brick
Sewers
Sewer
Water Supply
Municipal
Possession Date
No Data
Style
2-Storey
Home Type
House
Subtype
Detached
Property Orientation
East
Exterior Finish
Brick
Sewers
Sewer
Water Supply
Municipal
Possession Date
No Data
Community
Community
Heart Lake West
Community
Heart Lake West
Taxes & Fees
Taxes
$6,542.62 /yr
Tax Year
2026
Occupancy
Owner
Taxes
$6,542.62 /yr
Tax Year
2026
Occupancy
Owner
Room Types
Bedroom 2
Laminate, Large Window, Double Closet
Dimensions 14.67 x 9.17 feet
134.52 sqft
Bedroom 3
Laminate, Large Window, Double Closet
Dimensions 14.17 x 9.06 feet
128.38 sqft
Bedroom 4
Laminate, Large Window, Double Closet
Dimensions 11.83 x 10.5 feet
124.22 sqft
Breakfast
B/I Shelves, Combined w/Kitchen, W/O To Yard
Dimensions 9 x 12.17 feet
109.53 sqft
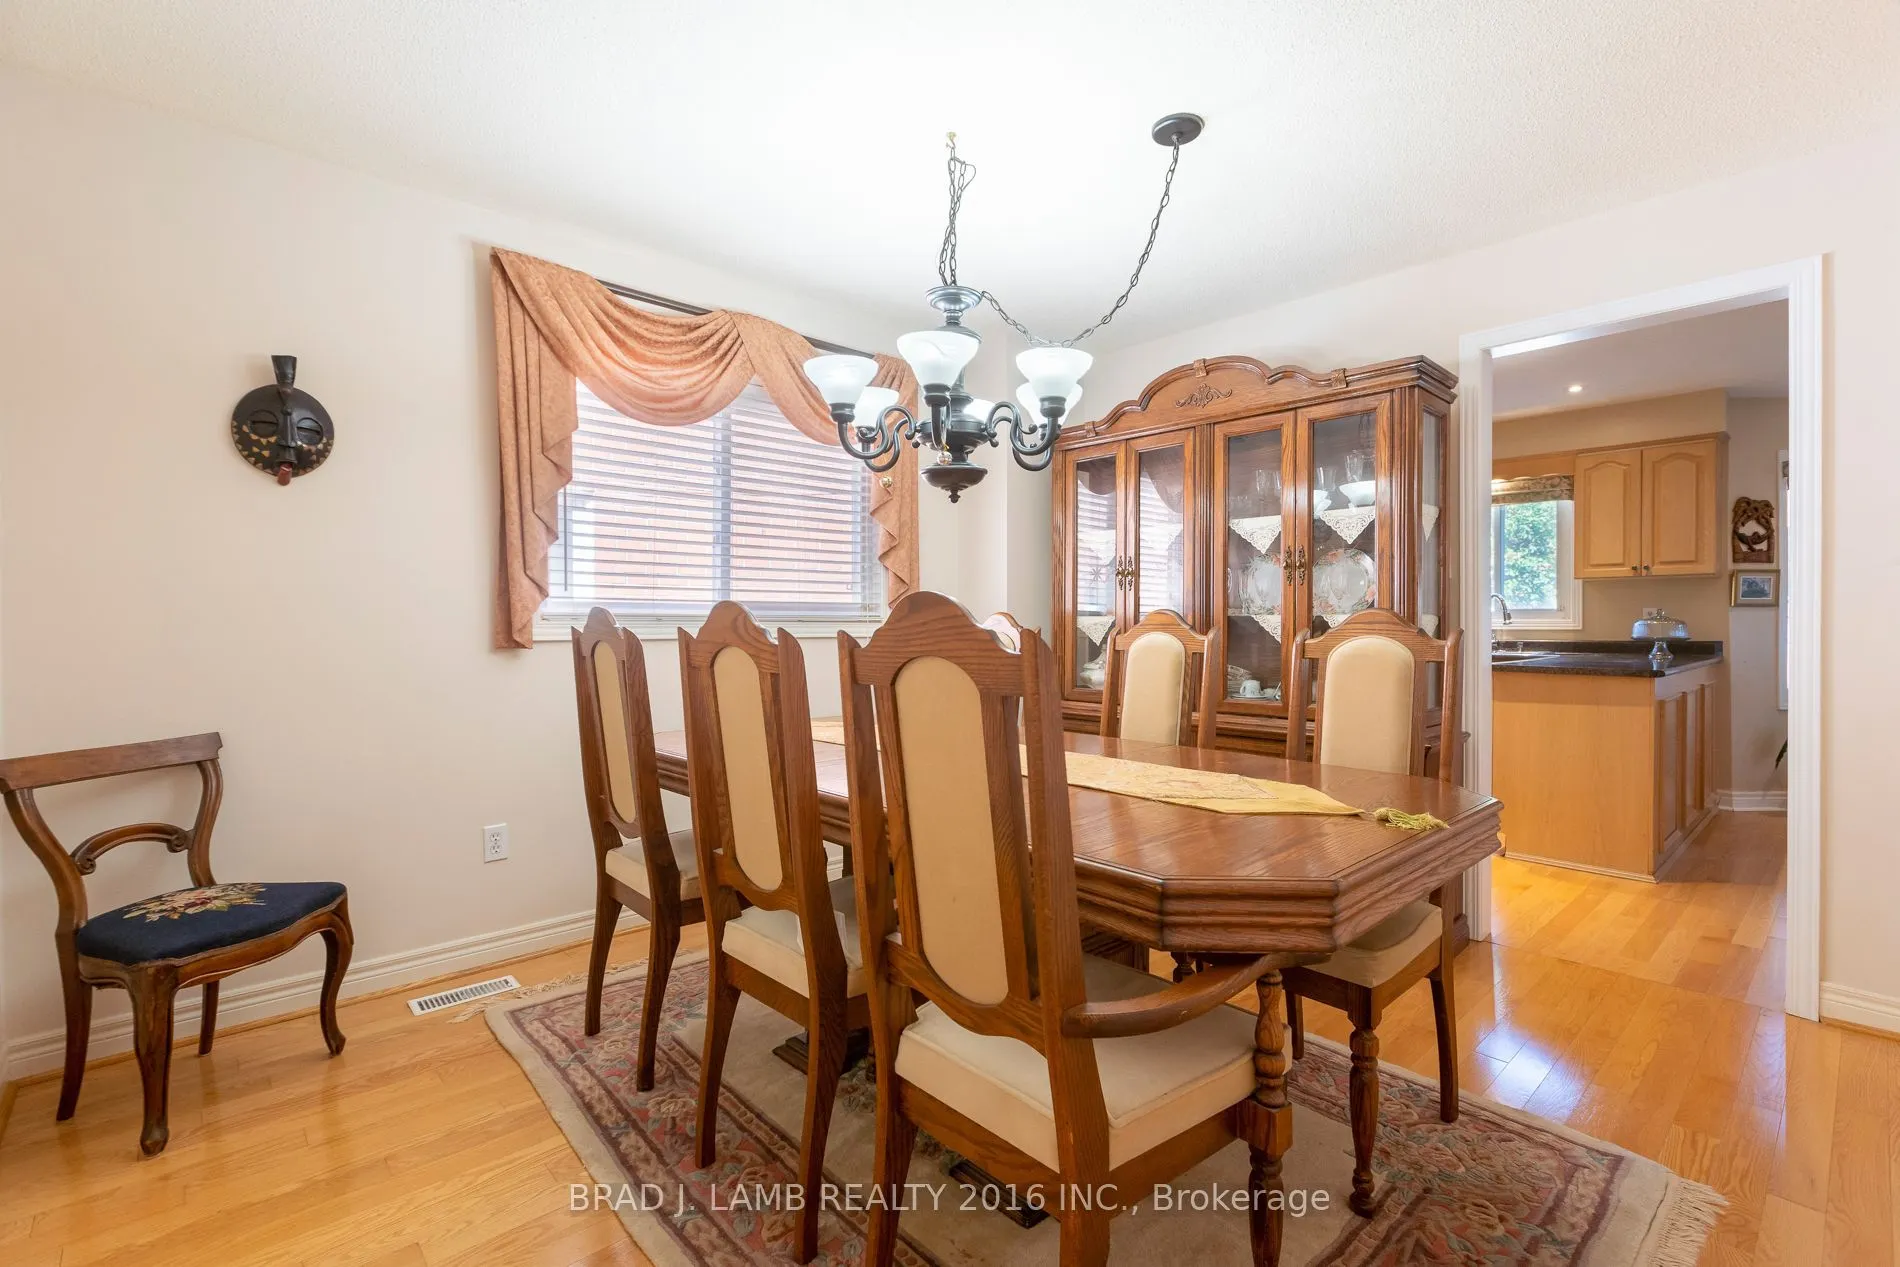
Dining Room
Hardwood Floor, Large Window, Separate Room
Dimensions 12.17 x 10.25 feet
124.74 sqft
Family Room
Gas Fireplace, Large Window, Separate Room
Dimensions 15.83 x 9.92 feet
157.03 sqft
Kitchen
Eat-in Kitchen, Family Size Kitchen, Overlooks Backyard
By clicking Save, we will calculate your estimated mortgage for all properties using the saved values (down payment percentage, interest rate, and amortization).
The accuracy and applicability of this calculator are not guaranteed.