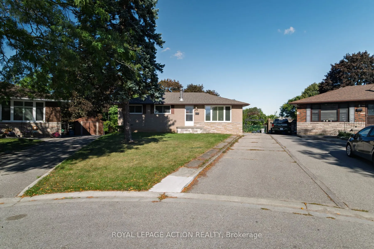
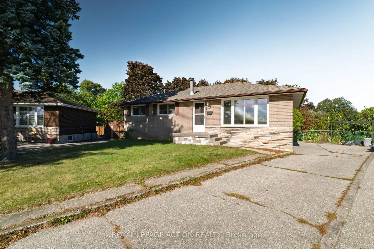
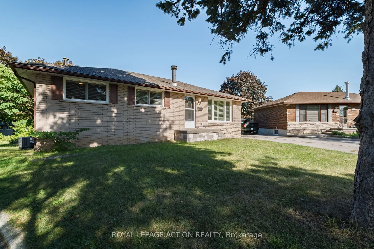
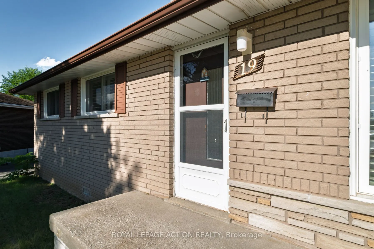
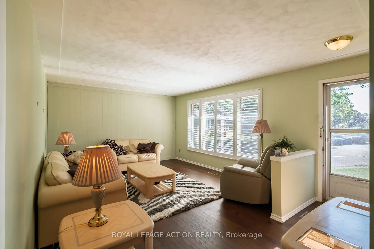
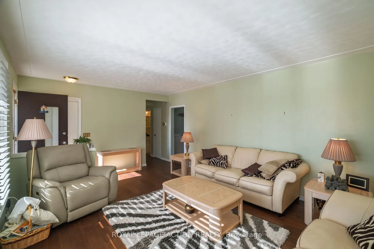
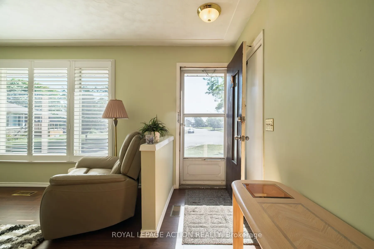
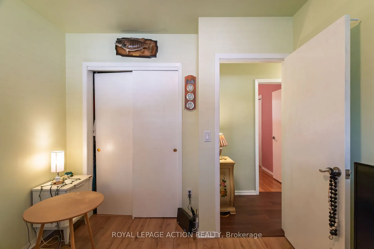
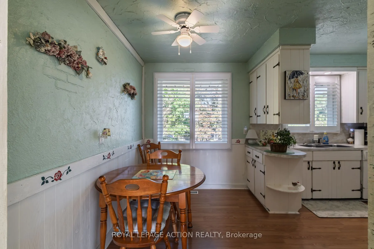
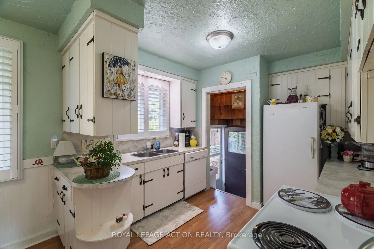
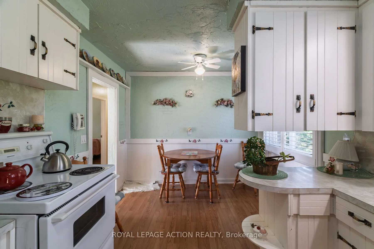
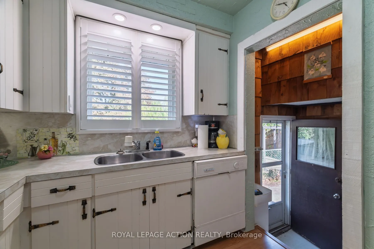
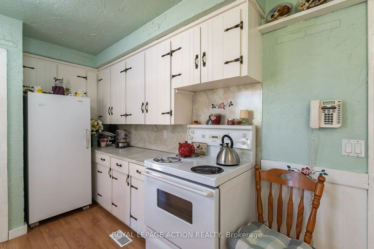
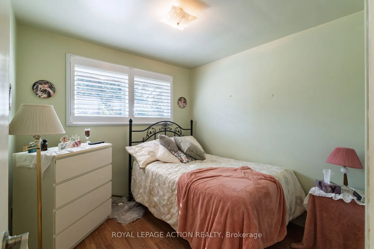
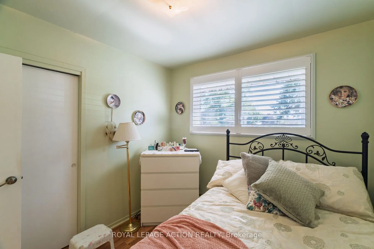
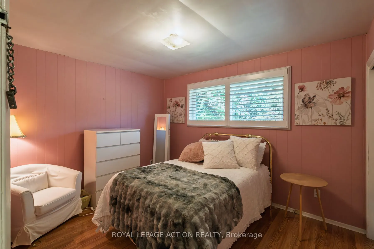
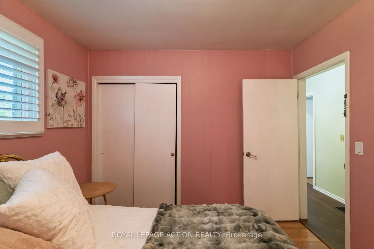
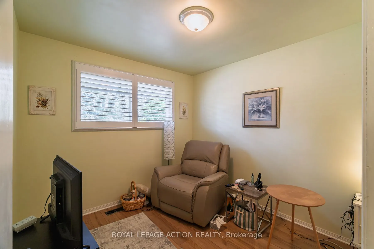
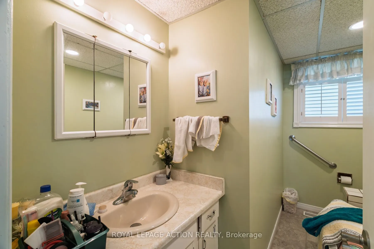
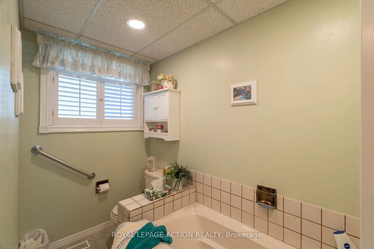
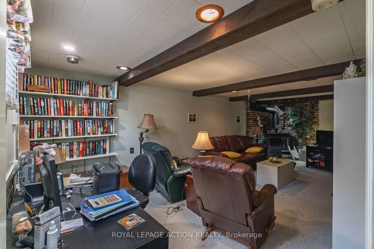
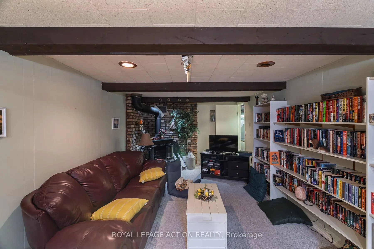
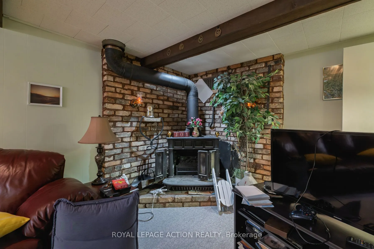
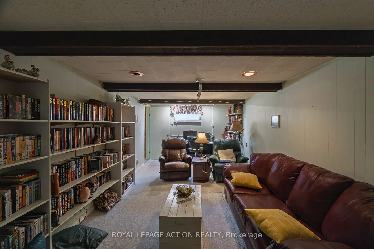
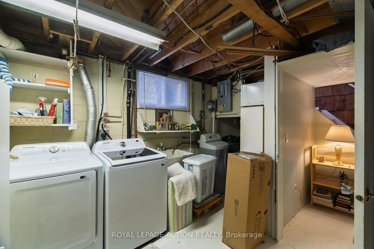
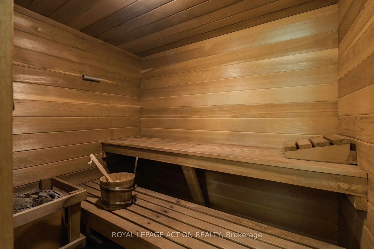
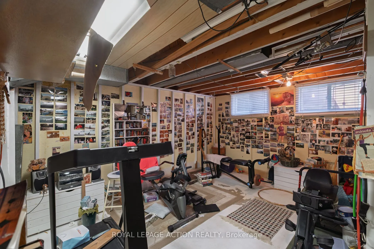
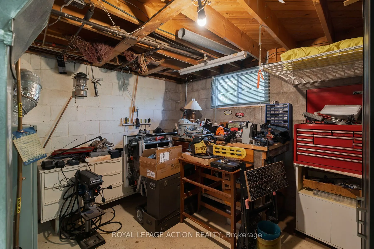
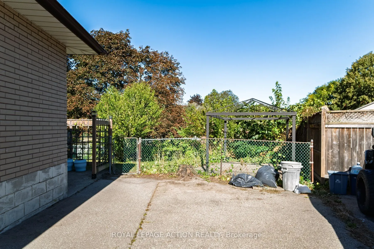
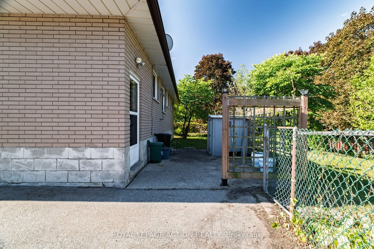
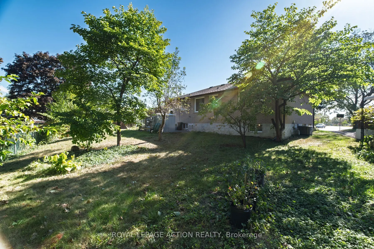
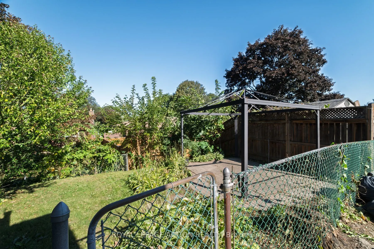
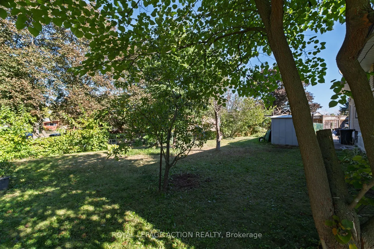
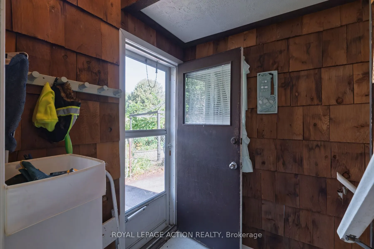
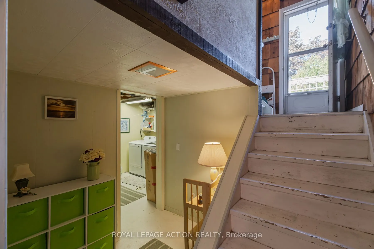
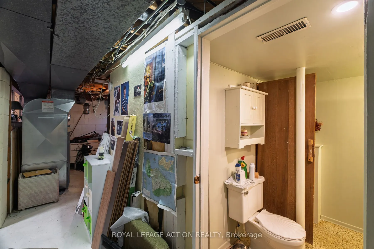
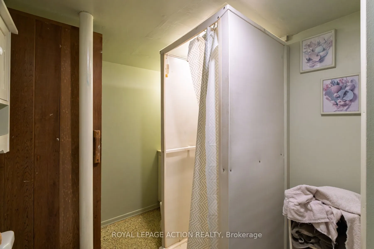
Welcome to 19 Gillrie Court! Owned by the original owners since 1964, this detached bungalow is tucked away on a quiet court with an irregular pie-shaped lot in Brantford's desirable north-end known as the Brier Park/Greenbrier neighbourhood. Offering a wonderful layout with 3 bedrooms and 2 bathroo...ms, this property is perfect for raising a family or downsizing. Recent upgrades include a redone front porch and central air (2026), plus newer windows (-5 years old). The main floor features bright living spaces, while the partially finished lower level boasts a spacious rec room, sauna, and laundry room. Inclusions feature the fridge, stove, dishwasher, washer, dryer, and freezer (owned water softener). Enjoy living on a tranquil, tree-line street close to neighbourhood elementary and high schools. Conveniently located near major shopping on King George Road or Wayne Gretzky Parkway, with quick access to Hwy. 24 N.S and Hwy 403 E/W. A fabulous opportunity in an established family community!
Full Property Details
Interior
Bedrooms
3
Total Bedrooms
3
Washrooms
2
Square Footage
700-1100 sqft
Basement
Full,Partially Finished
Heating Source
Gas
Heating Fuel
Forced Air
Air Conditioning
Central Air
Family Room
No
Kitchens
1
Total Kitchens
1
Fireplace Features
Yes
Bedrooms
3
Total Bedrooms
3
Washrooms
2
Square Footage
700-1100 sqft
Basement
Full,Partially Finished
Heating Source
Gas
Heating Fuel
Forced Air
Air Conditioning
Central Air
Family Room
No
Kitchens
1
Total Kitchens
1
Fireplace Features
Yes
Exterior
Depth
122.0
Front
30.44
Acreage
< .50
Driveway
Private
Lot Size
30 x 122.0 ft
Pool
None
Parking Spaces
4
Total Parking Spaces
4.00
Parking Description
None
Garage Spaces
0
Zoning
R1B
Depth
122.0
Front
30.44
Acreage
< .50
Driveway
Private
Lot Size
30 x 122.0 ft
Pool
None
Parking Spaces
4
Total Parking Spaces
4.00
Parking Description
None
Garage Spaces
0
Zoning
R1B
Building Description
Style
Bungalow
Home Type
House
Subtype
Detached
Year Built
51-99
Property Orientation
South
Exterior Finish
Brick
Sewers
Sewer
Water Supply
Municipal
Possession Date
No Data
Style
Bungalow
Home Type
House
Subtype
Detached
Year Built
51-99
Property Orientation
South
Exterior Finish
Brick
Sewers
Sewer
Water Supply
Municipal
Possession Date
No Data
Taxes & Fees
Taxes
$4,246.20 /yr
Tax Year
2026
Occupancy
Vacant
Taxes
$4,246.20 /yr
Tax Year
2026
Occupancy
Vacant
Room Types
Bathroom
3 Pc Bath
Dimensions 6.3 x 6.79 feet
42.78 sqft
Bathroom
4 Pc Bath
Dimensions 6.92 x 23 feet
159.16 sqft
Bedroom 2
-
Dimensions 9.15 x 10.6 feet
96.99 sqft
Bedroom 3
-
Dimensions 9.15 x 9.91 feet
90.68 sqft
Kitchen
-
Dimensions 16.99 x 9.91 feet
168.37 sqft
Laundry
-
Dimensions 16.57 x 11.84 feet
196.19 sqft
Living Room
-
Dimensions 18.93 x 12.93 feet
244.76 sqft
Other
-
Dimensions 14.34 x 11.52 feet
165.2 sqft
Other
-
Dimensions 24.02 x 11.52 feet
276.71 sqft
Other
Sauna
Dimensions 4.82 x 6.82 feet
32.87 sqft
Primary Bedroom
-
Dimensions 12.17 x 9.91 feet
120.6 sqft
Recreation
-
Dimensions 25.75 x 10.66 feet
274.5 sqft
Similar Properties(No results)
Mortgage Calculator
Calculate your estimated monthly mortgage payment
Price
$517,900
$
%
%
Total cost of mortgage
$0
Monthly payment
By clicking Save, we will calculate your estimated mortgage for all properties using the saved values (down payment percentage, interest rate, and amortization).
The accuracy and applicability of this calculator are not guaranteed.