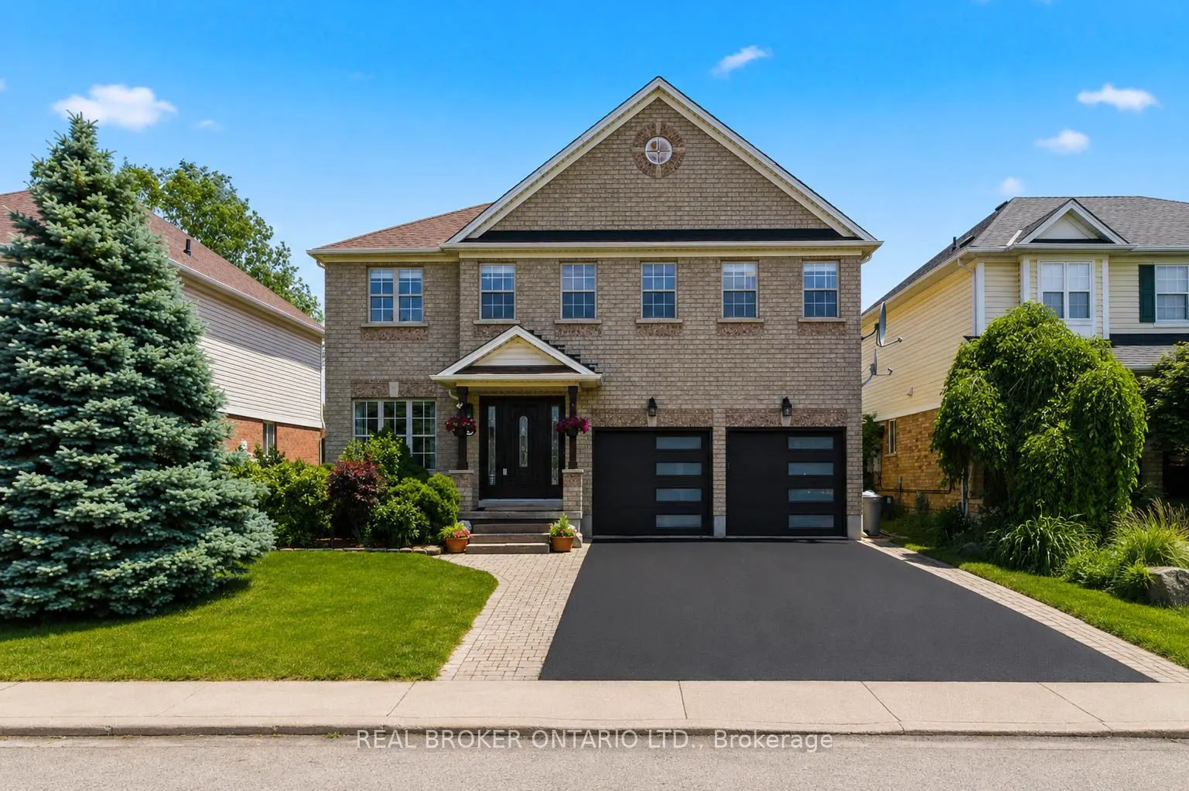
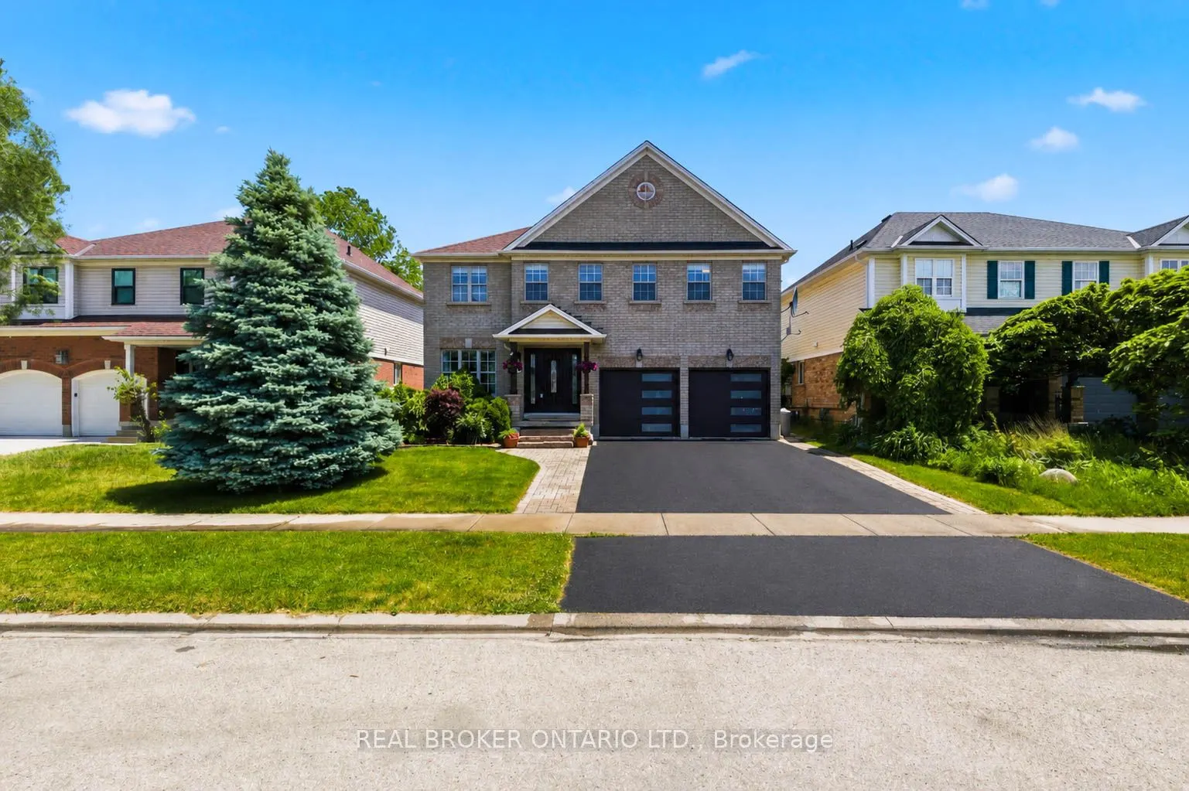
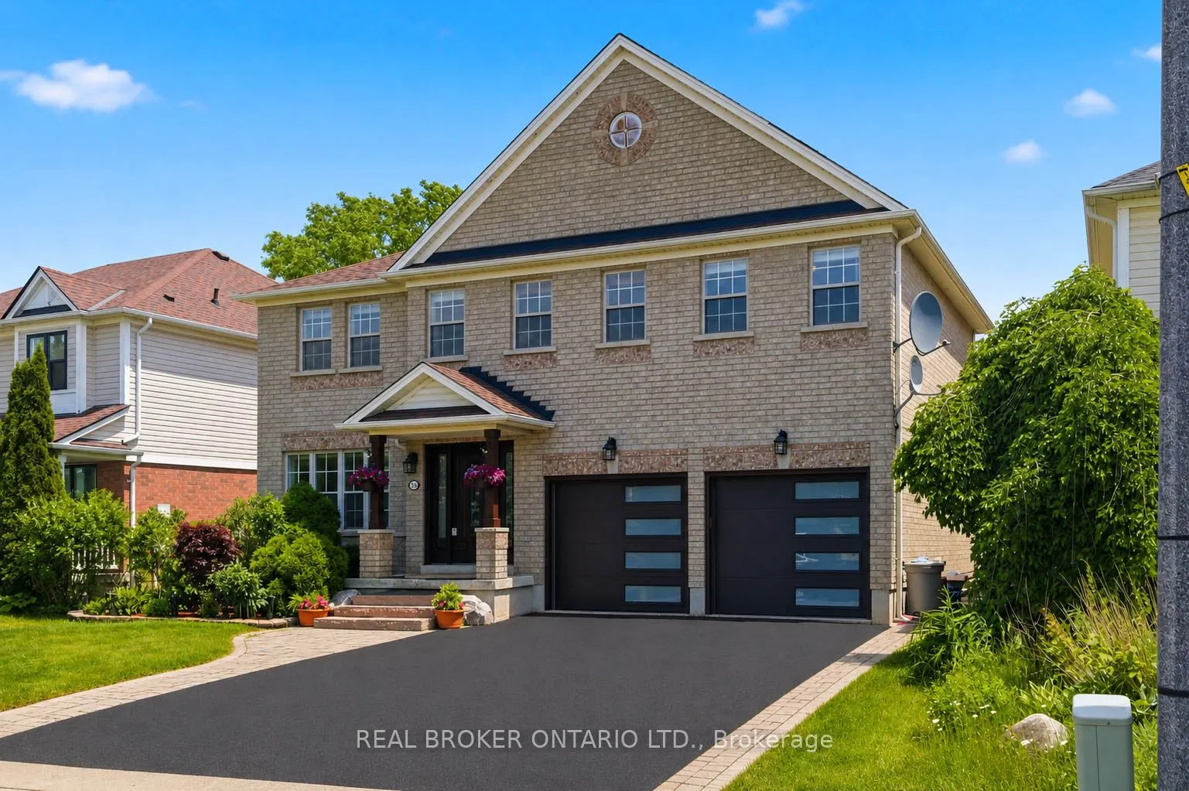
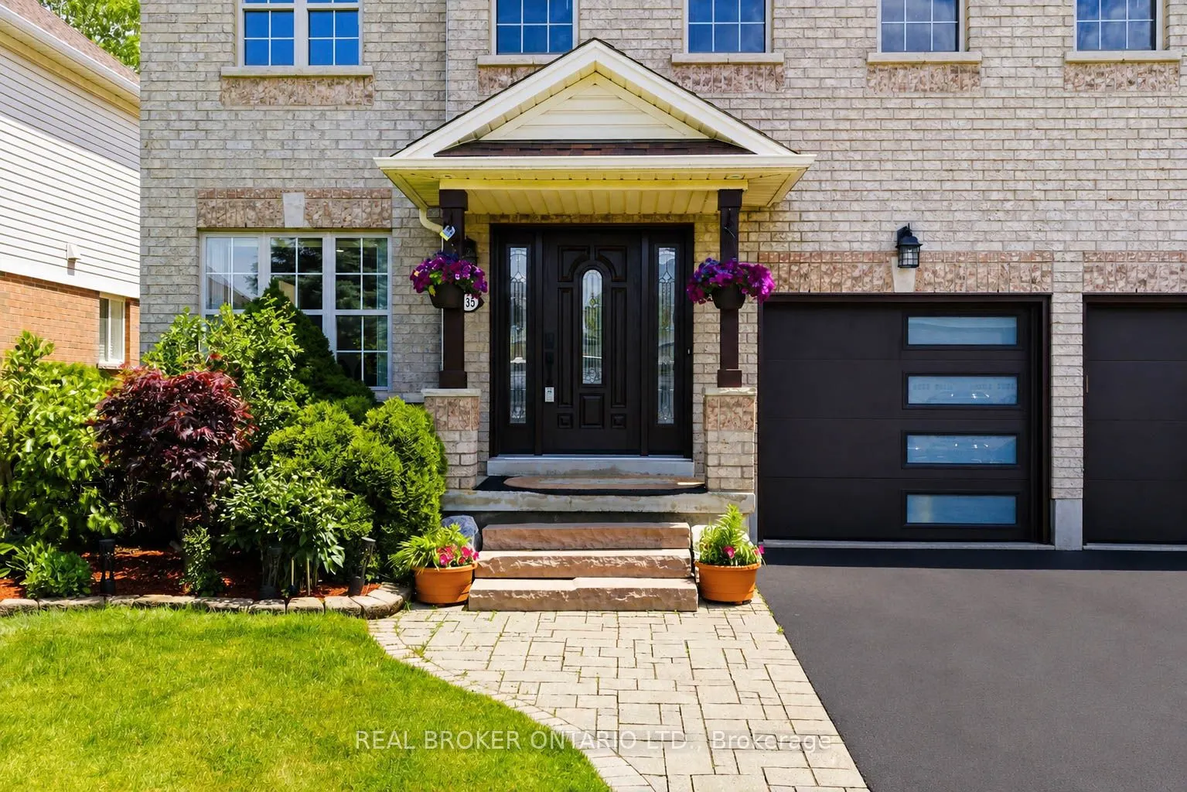
Sign In or Create a Free Account to see full details of this property
Key Facts
Key facts for 135 Blackburn Drive
Property Type
House, 2-Storey
Parking
Attached 2 garage, 3 parking
MLS #
X13844860
Size
2500-3000 sqft
Basement
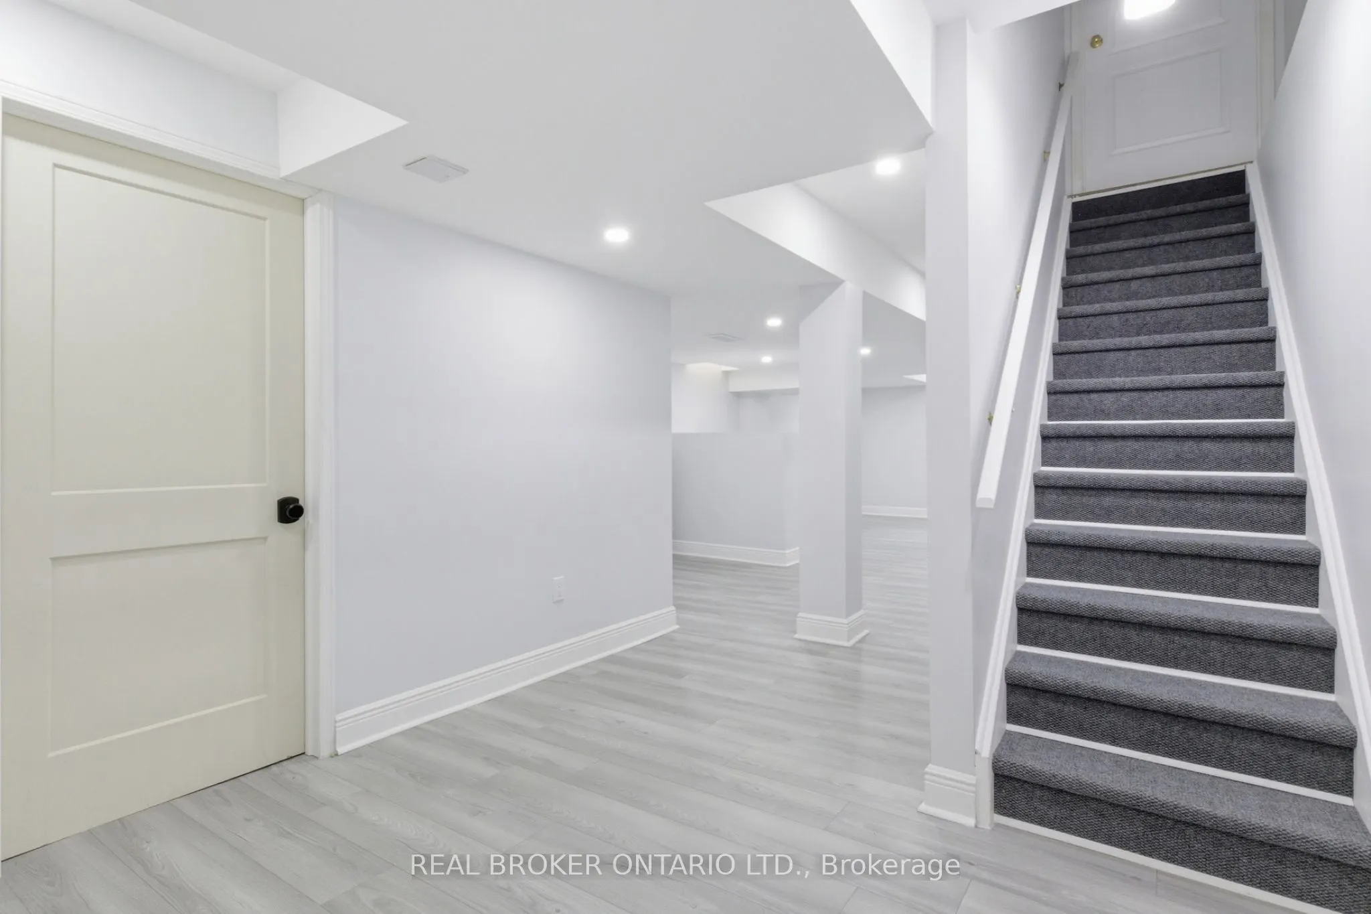
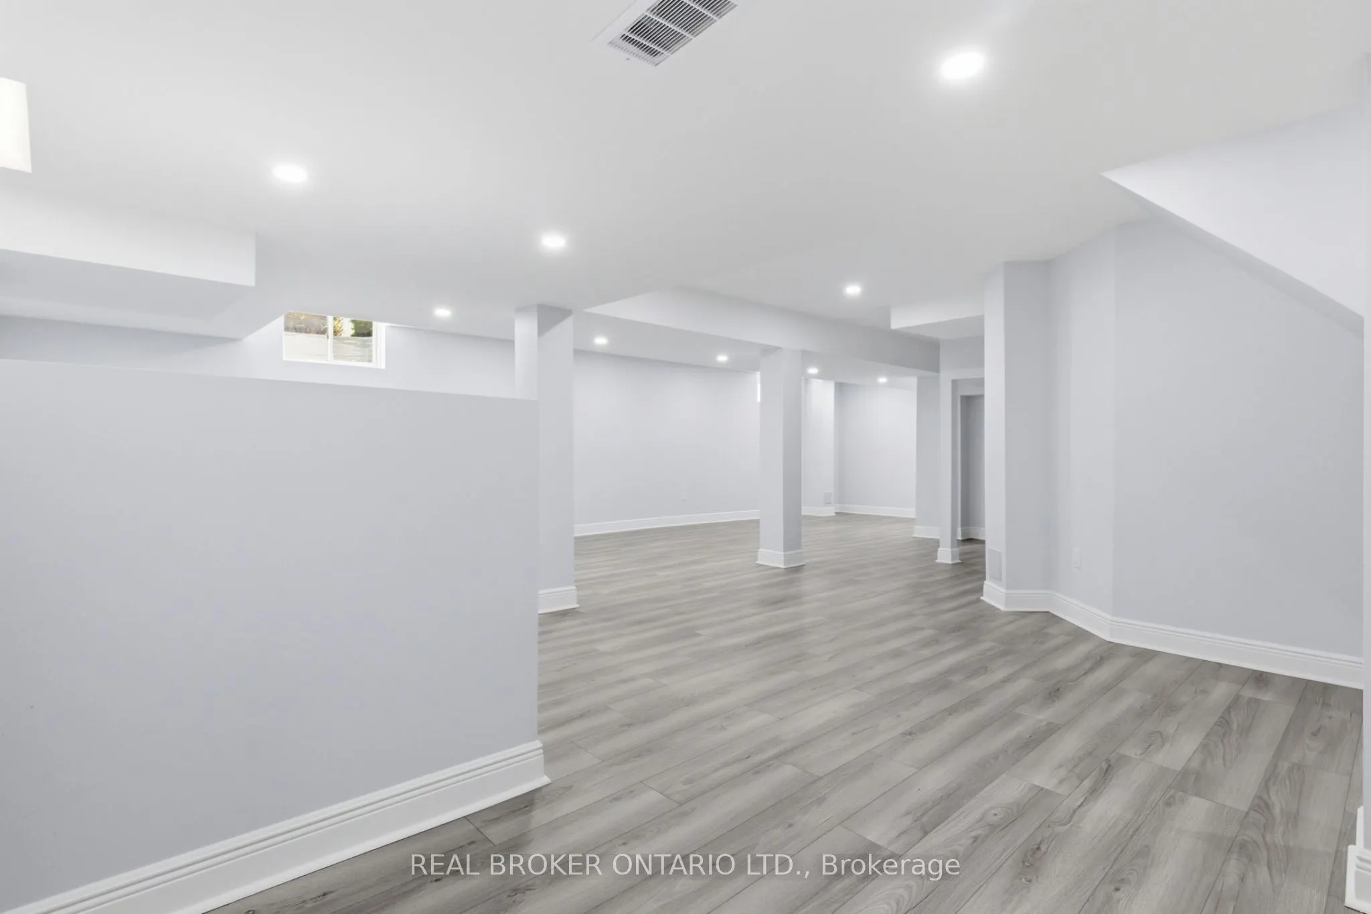
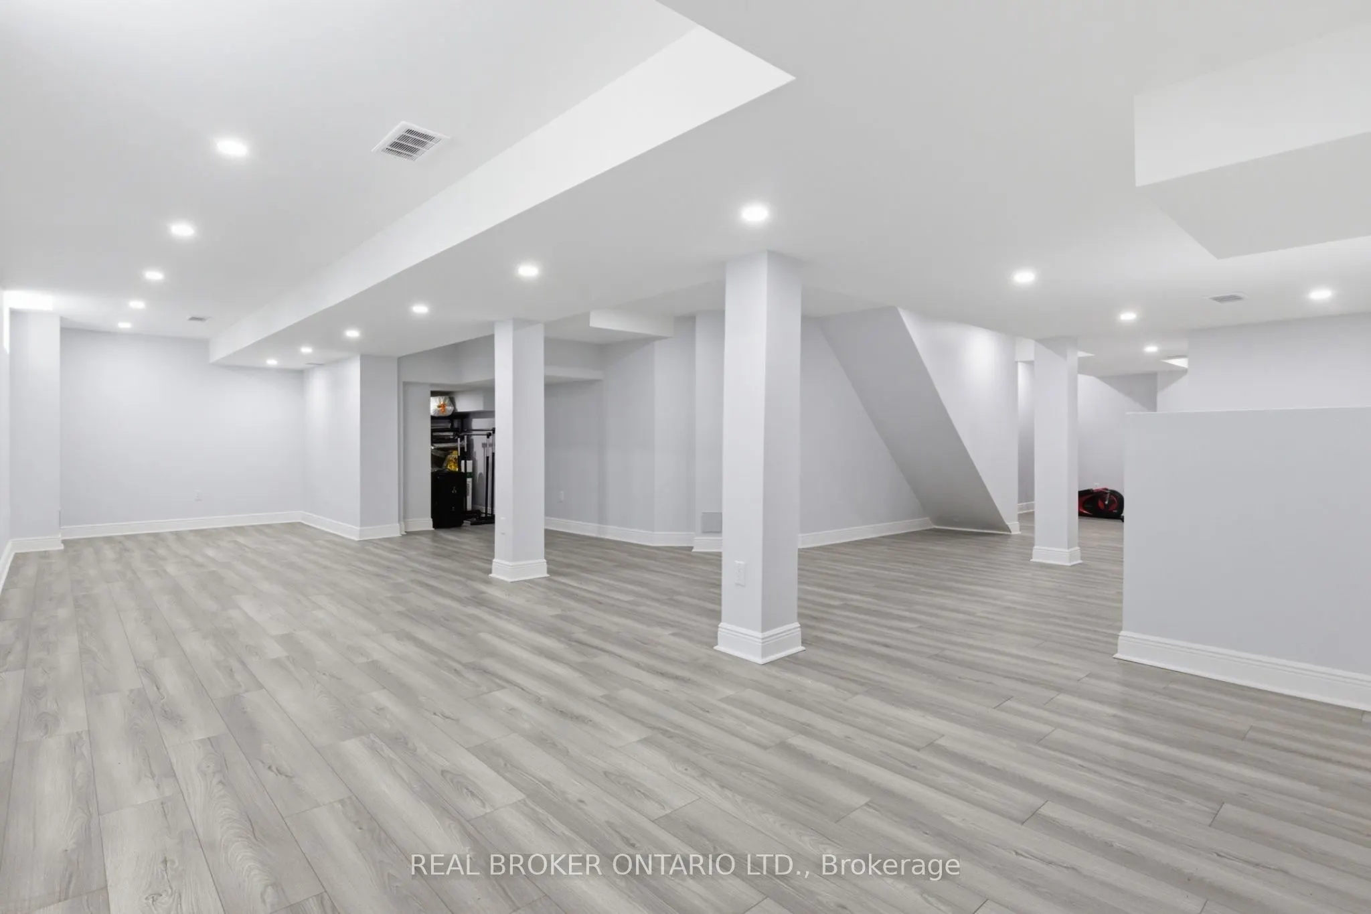
Full,Finished
Listed on
2026-09-30
Lot size
48 x 116.54
Tax
$5,209 /yr
Days on Market
13
Approximate Age
16-30
Maintenance Fee
-
Description
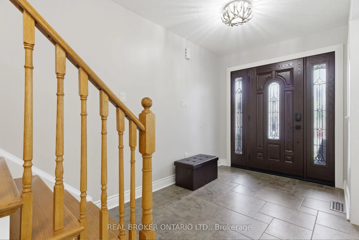
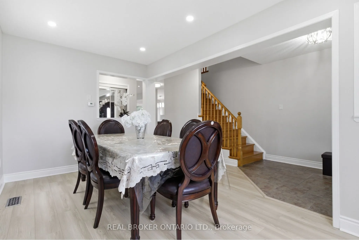
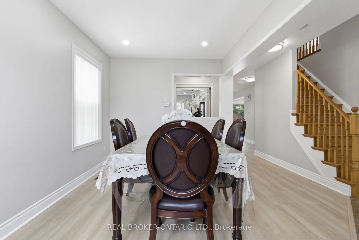
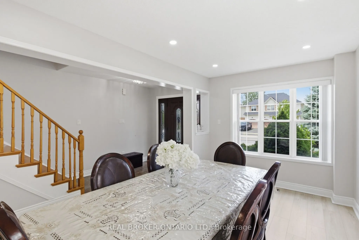
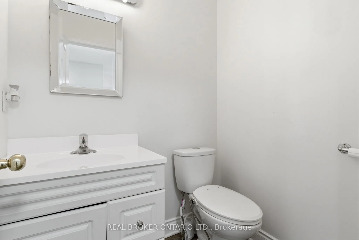
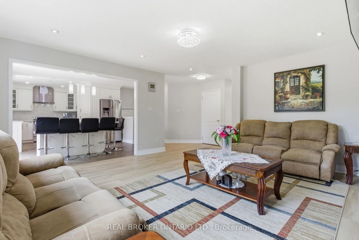
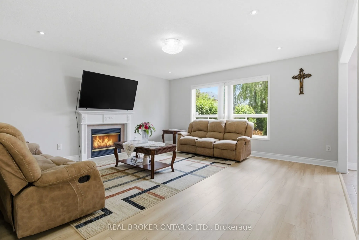
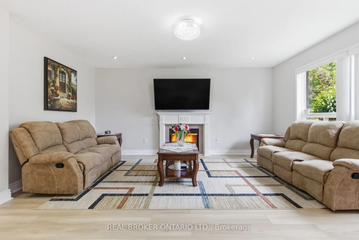
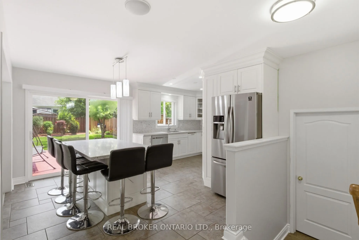
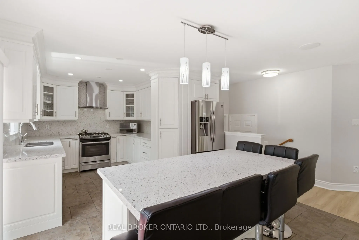
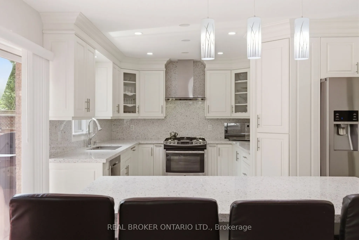
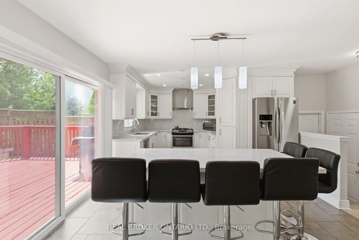
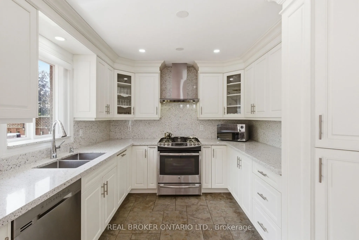
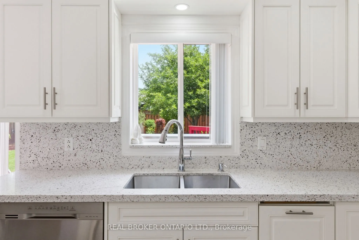
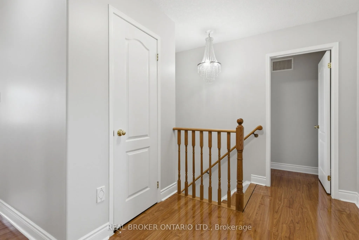
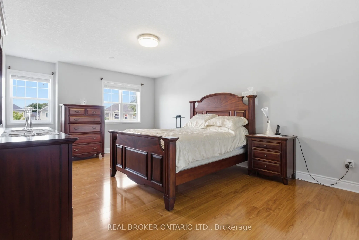
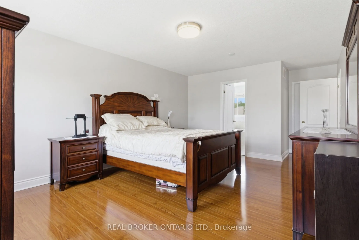
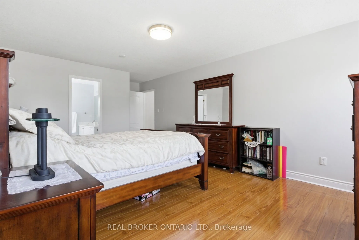
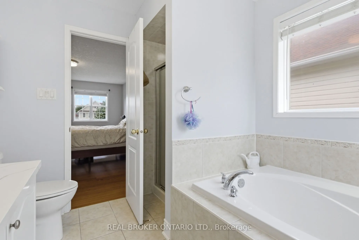
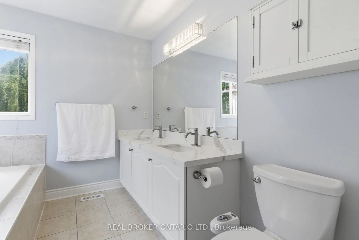
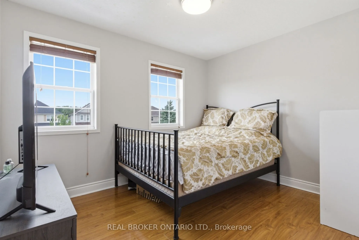
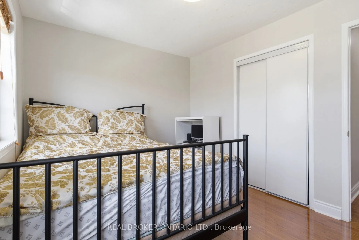
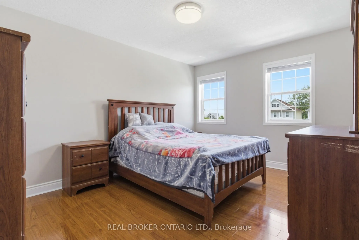
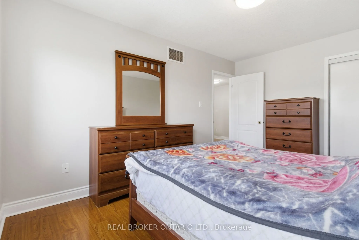
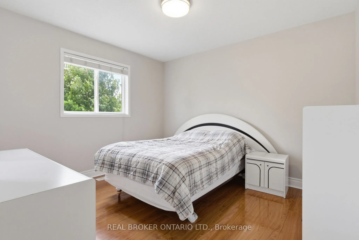
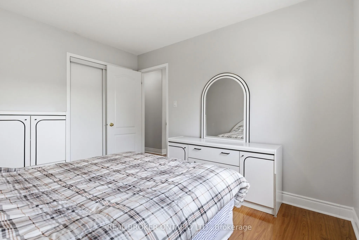
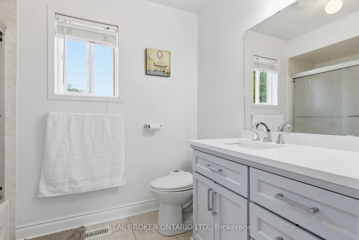
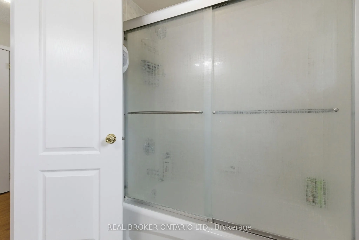
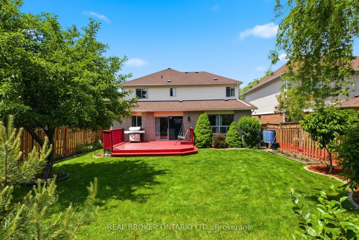
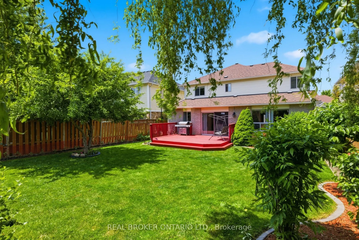
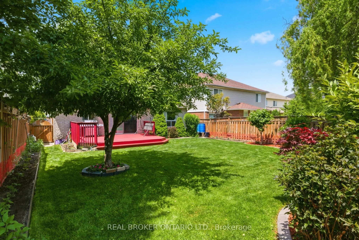
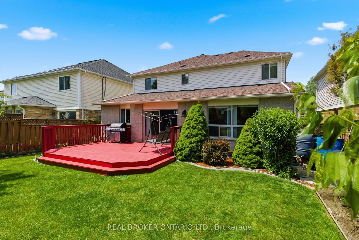
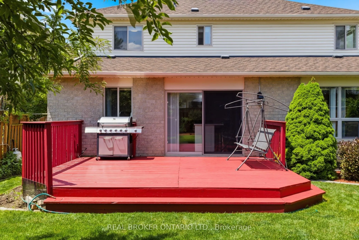
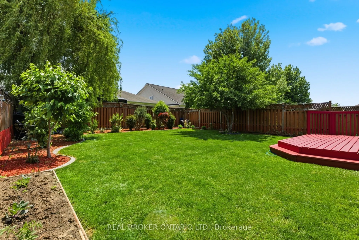
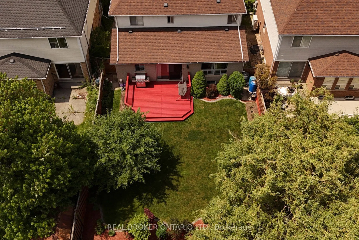
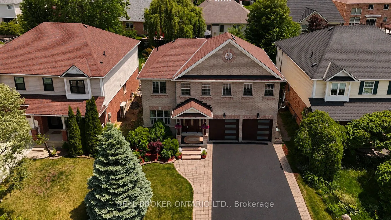
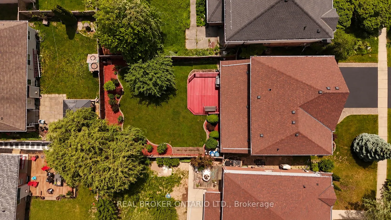
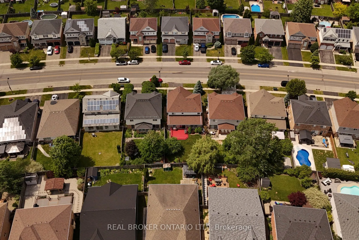
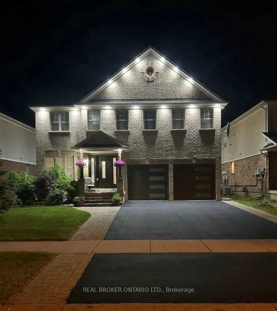
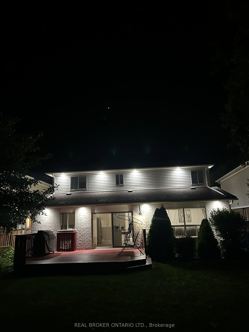
Stunning, spacious and move-in ready, 135 Blackburn Drive is a 4-bedroom, 3-bathroom all-brick detached home in one of Brantford's most sought-after neighbourhoods. Set on a beautifully landscaped lot, it combines elegant finishes with everyday comfort. The curb appeal is exceptional, with a double-...car garage with modern glass-panel doors, a paver walkway, and lush, manicured gardens. A grand dark wood entry door with leaded glass sidelights opens to a bright foyer with designer lighting and a sweeping oak staircase. The open-concept main floor has a spacious dining room, a warm living room, and an updated kitchen with white cabinetry, stone countertops, stainless steel appliances and a large breakfast bar. A 2-piece powder room completes the main level. Upstairs are four generously sized bedrooms. The primary suite has its own private ensuite, and a full 4-piece main bathroom serves the other three bedrooms. Out back, the large private backyard works well for summer entertaining, kids at play, or quiet evenings outdoors. The home sits in a family-friendly community close to schools, parks, shopping and everyday amenities. If you're searching for a detached home for sale in Brantford, Ontario, with space and style, this is the one you've been waiting for. Book your showing today.
Full Property Details
Interior
Bedrooms
4
Total Bedrooms
4
Washrooms
3
Square Footage
2500-3000 sqft
Basement
Full,Finished
Heating Source
Gas
Heating Fuel
Forced Air
Air Conditioning
Central Air
Family Room
No
Kitchens
1
Total Kitchens
1
Fireplace Features
Yes
Bedrooms
4
Total Bedrooms
4
Washrooms
3
Square Footage
2500-3000 sqft
Basement
Full,Finished
Heating Source
Gas
Heating Fuel
Forced Air
Air Conditioning
Central Air
Family Room
No
Kitchens
1
Total Kitchens
1
Fireplace Features
Yes
Exterior
Depth
116.54
Front
48.03
Acreage
< .50
Driveway
Front Yard Parking
Lot Size
48 x 116.54 ft
Pool
None
Parking Spaces
3
Total Parking Spaces
5.00
Parking Description
Attached
Garage Spaces
2
Zoning
R1B-25, R1C-15
Depth
116.54
Front
48.03
Acreage
< .50
Driveway
Front Yard Parking
Lot Size
48 x 116.54 ft
Pool
None
Parking Spaces
3
Total Parking Spaces
5.00
Parking Description
Attached
Garage Spaces
2
Zoning
R1B-25, R1C-15
Building Description
Style
2-Storey
Home Type
House
Subtype
Detached
Year Built
16-30
Property Orientation
West
Exterior Finish
Brick
Sewers
Sewer
Water Supply
Municipal
Possession Date
No Data
Style
2-Storey
Home Type
House
Subtype
Detached
Year Built
16-30
Property Orientation
West
Exterior Finish
Brick
Sewers
Sewer
Water Supply
Municipal
Possession Date
No Data
Taxes & Fees
Taxes
$5,209 /yr
Tax Year
2025
Occupancy
Owner
Taxes
$5,209 /yr
Tax Year
2025
Occupancy
Owner
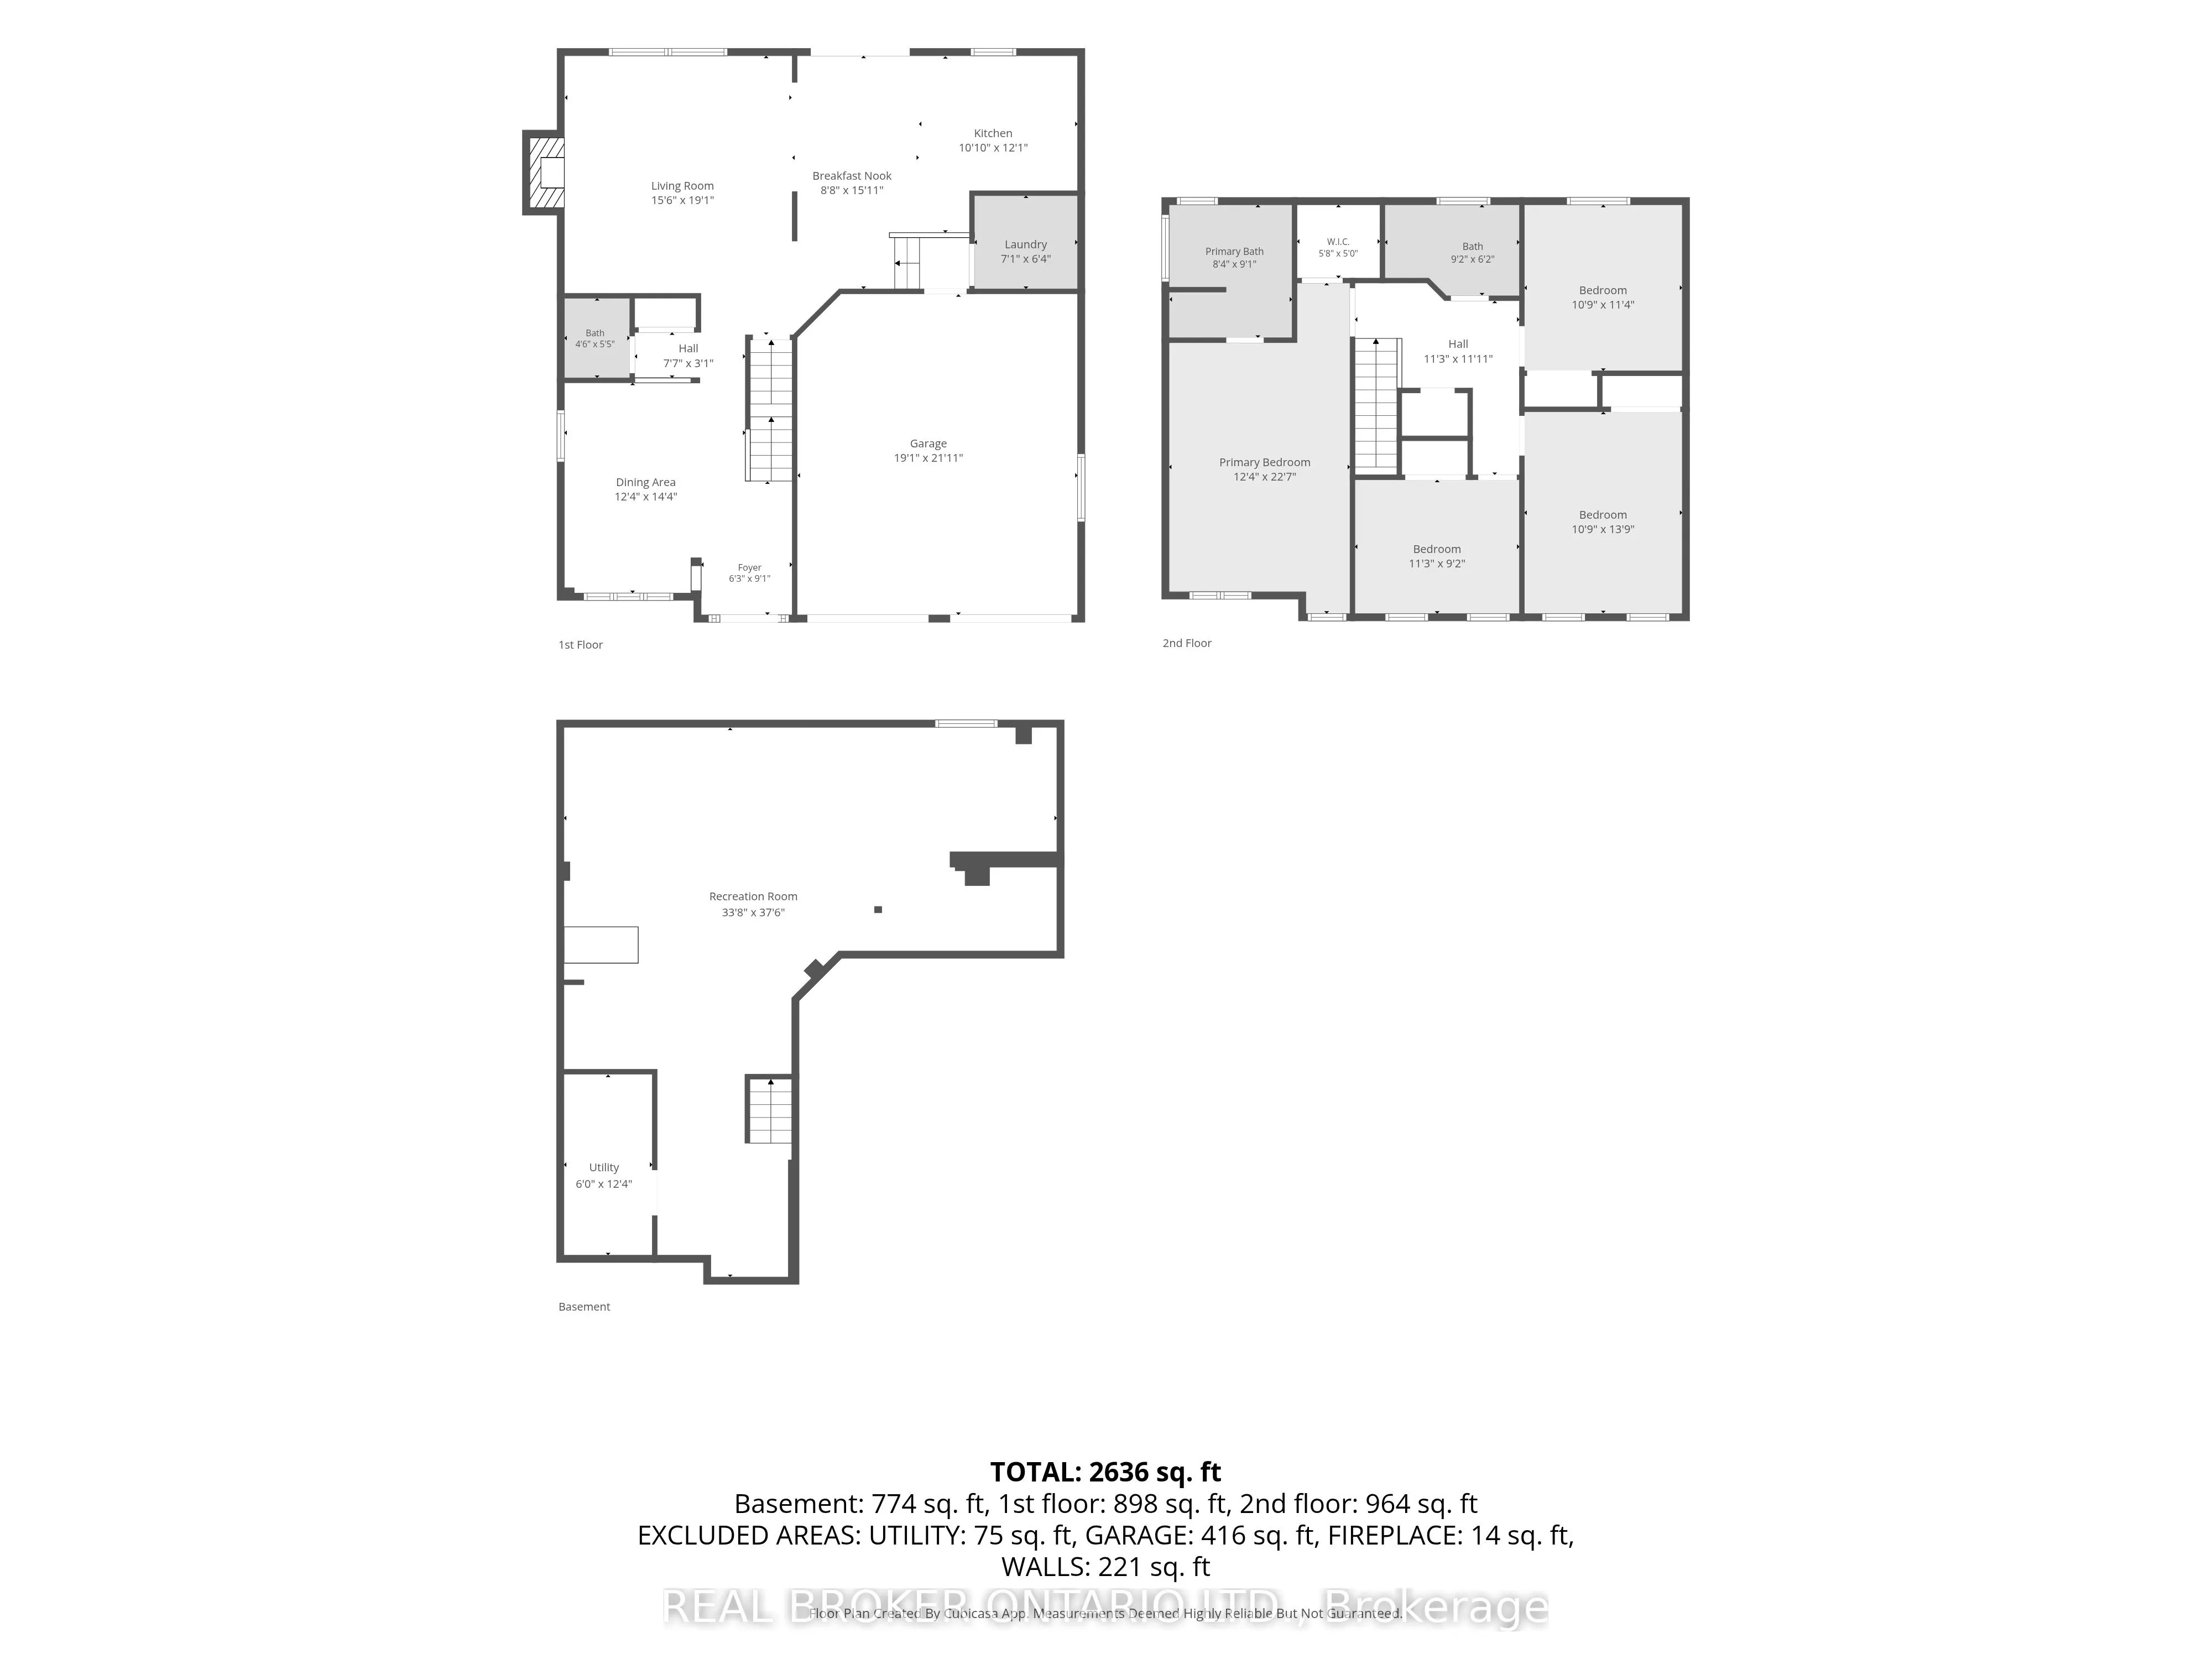
Room Types
Bathroom
2 Pc Bath
Dimensions 4.49 x 5.41 feet
24.29 sqft
Bathroom
3 Pc Ensuite
Dimensions 8.33 x 9.09 feet
75.72 sqft
Bathroom
4 Pc Bath
Dimensions 9.15 x 6.17 feet
56.46 sqft
Bedroom
-
Dimensions 10.76 x 11.32 feet
121.8 sqft
Bedroom 2
-
Dimensions 10.76 x 13.75 feet
147.95 sqft
Breakfast
-
Dimensions 8.66 x 15.91 feet
137.78 sqft
Dining Room
-
Dimensions 12.34 x 14.34 feet
176.96 sqft
Foyer
-
Dimensions 6.27 x 9.09 feet
56.99 sqft
Kitchen
-
Dimensions 10.83 x 12.07 feet
130.72 sqft
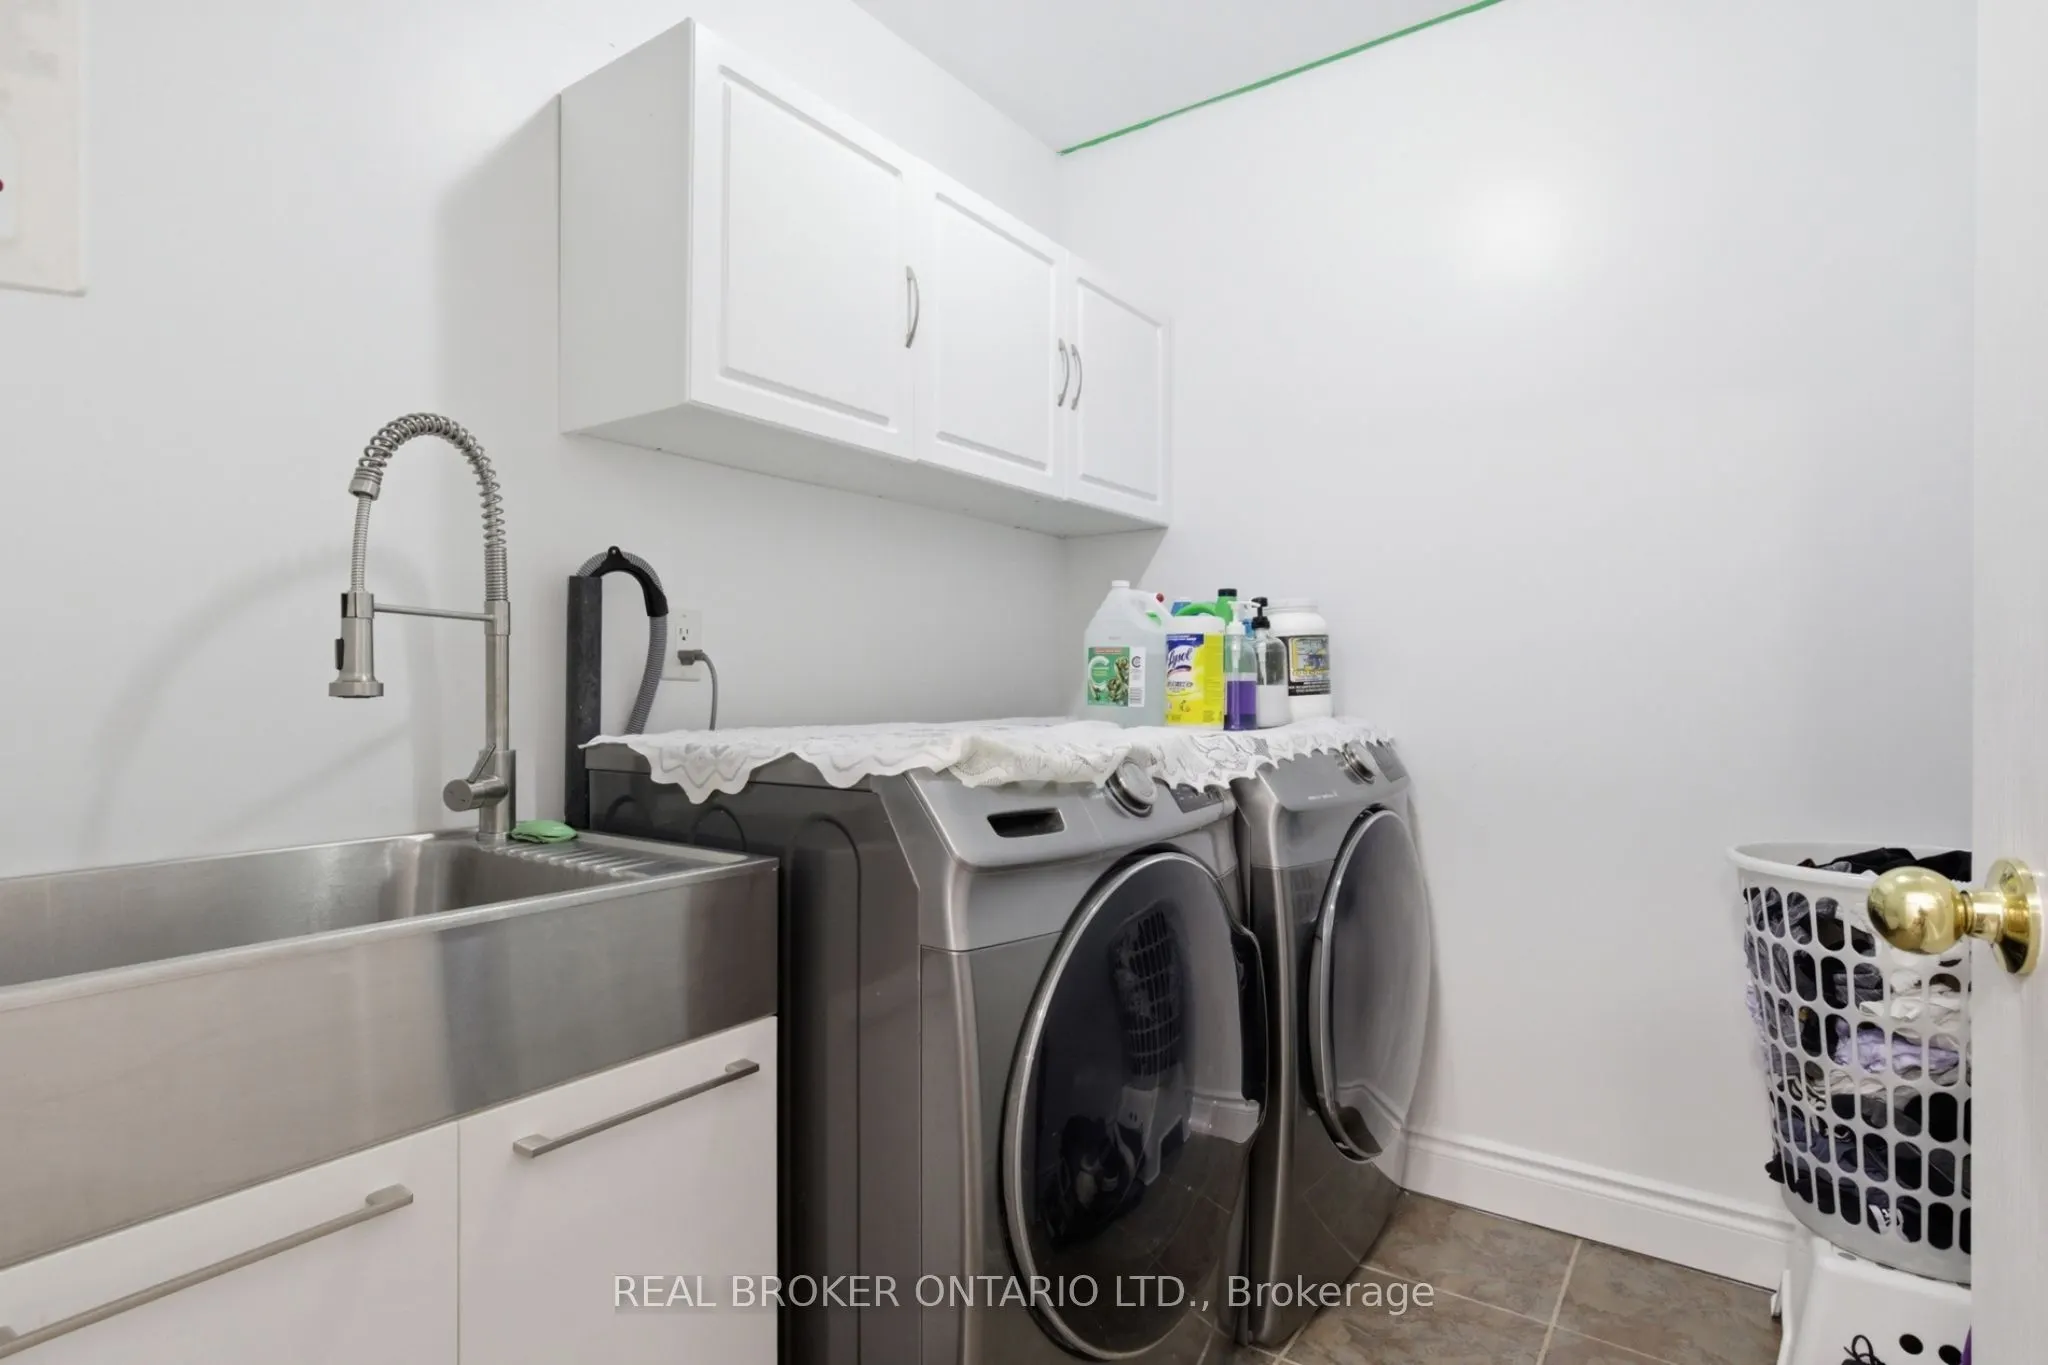
Laundry
-
Dimensions 7.09 x 6.33 feet
44.88 sqft
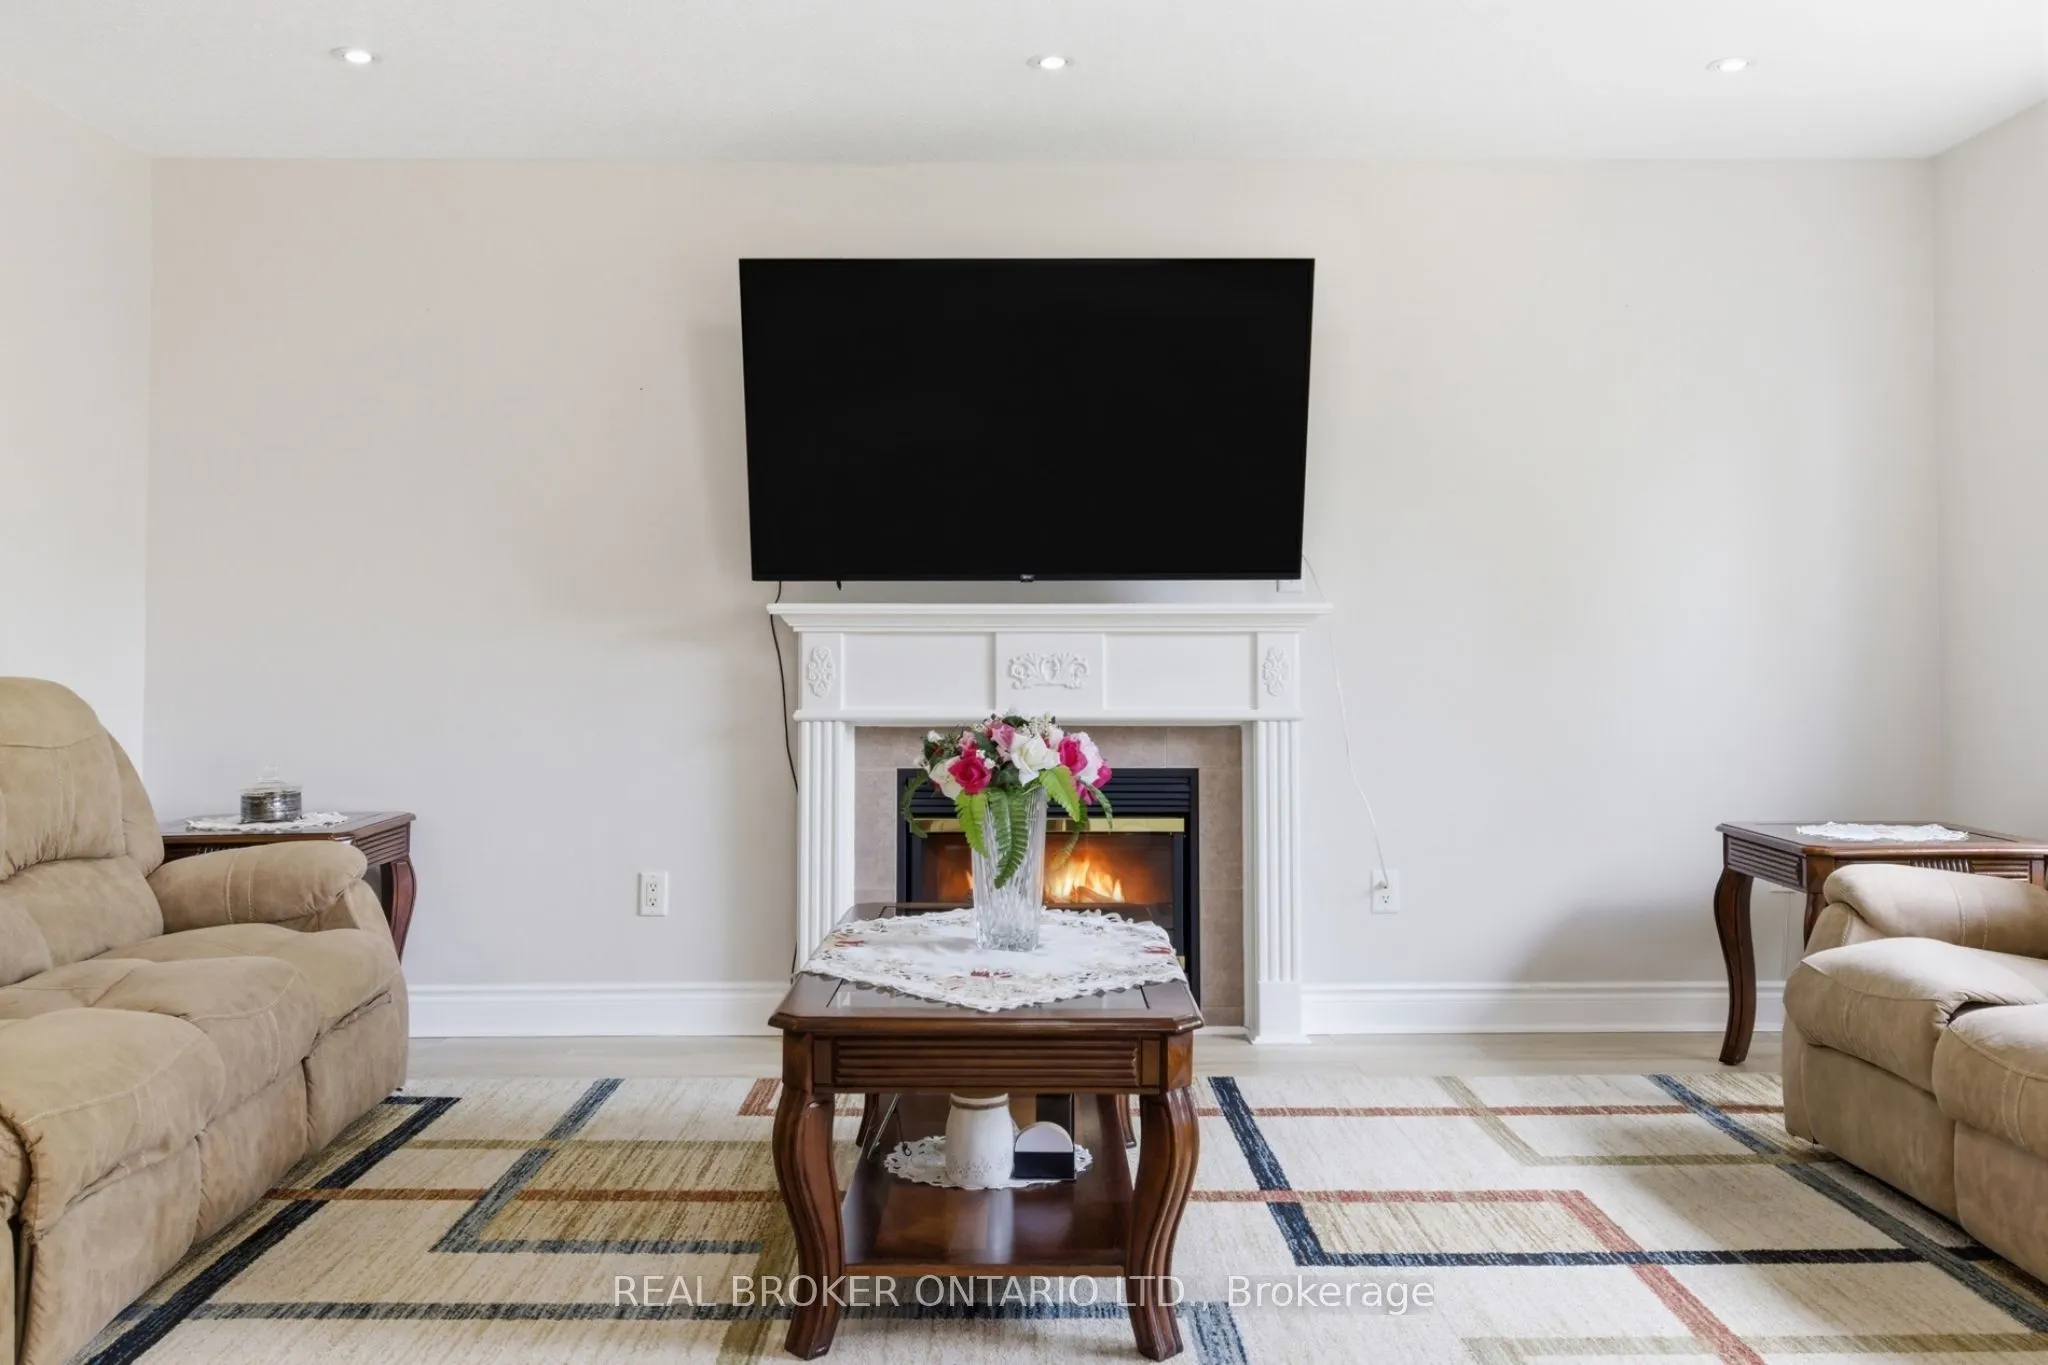
Living Room
Fireplace
Dimensions 15.49 x 19.09 feet
295.7 sqft
Primary Bedroom
Walk-In Closet(s)
Dimensions 12.34 x 22.57 feet
278.51 sqft
Similar Properties(No results)
Mortgage Calculator
Calculate your estimated monthly mortgage payment
Price
$899,900
$
%
%
Total cost of mortgage
$0
Monthly payment
By clicking Save, we will calculate your estimated mortgage for all properties using the saved values (down payment percentage, interest rate, and amortization).
The accuracy and applicability of this calculator are not guaranteed.