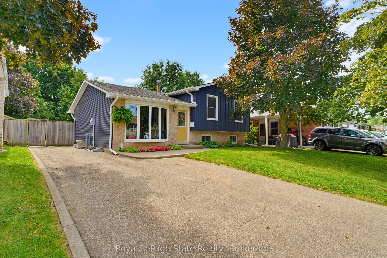
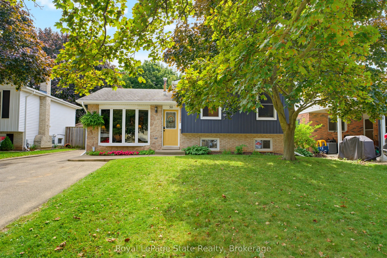
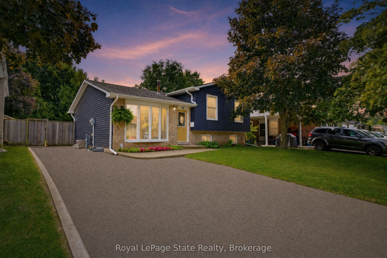
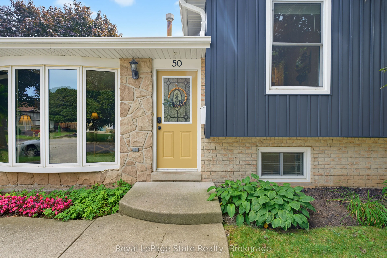
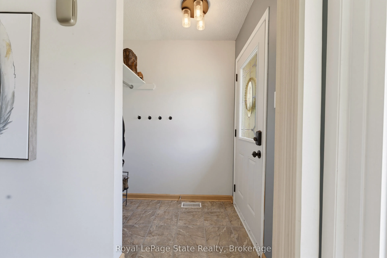
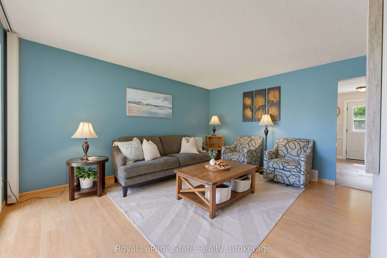
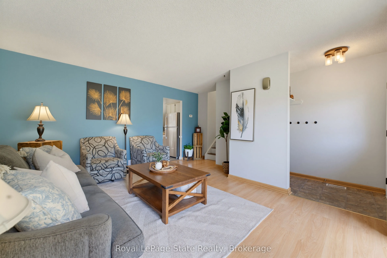
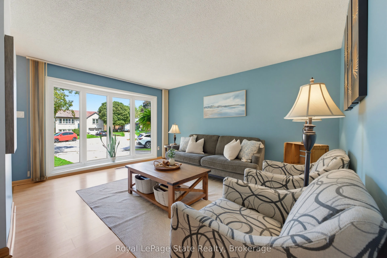
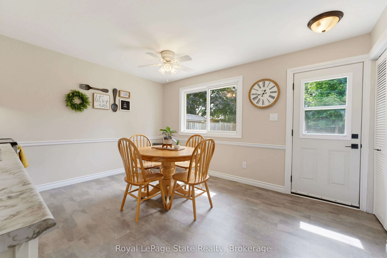
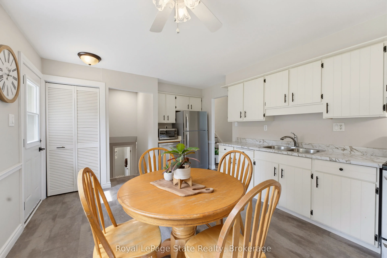
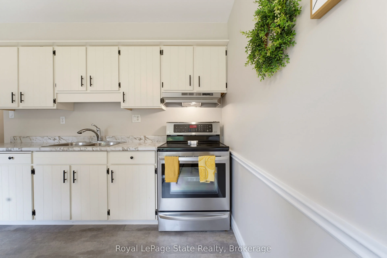
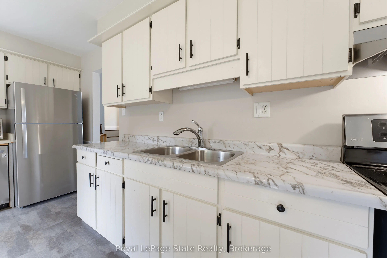
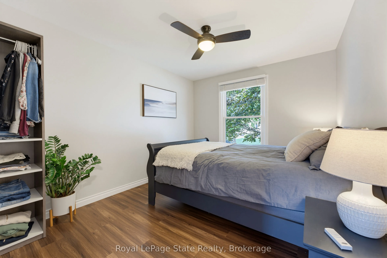
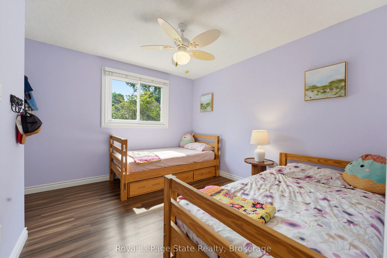
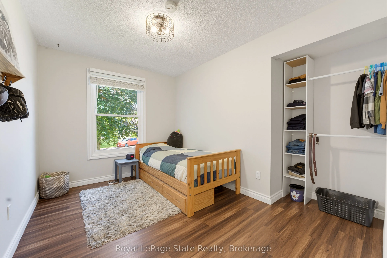
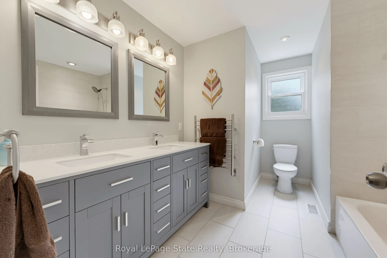
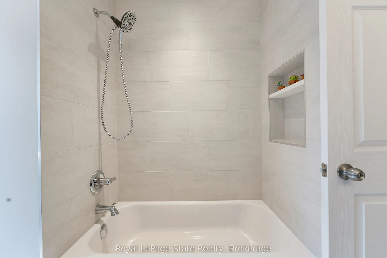
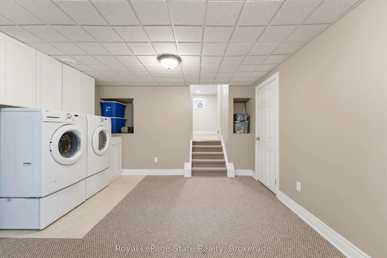
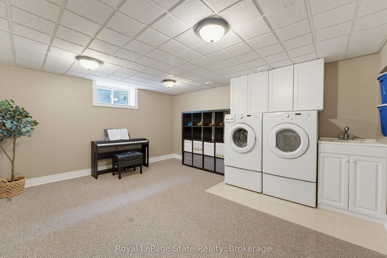
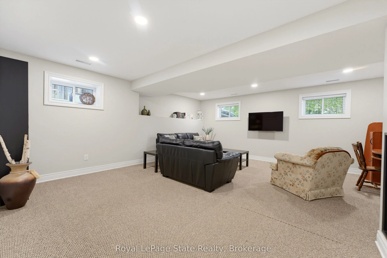
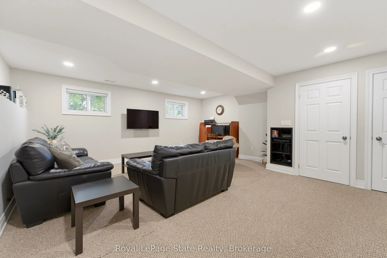
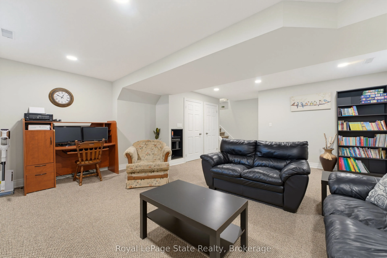
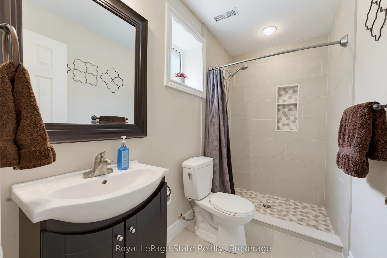
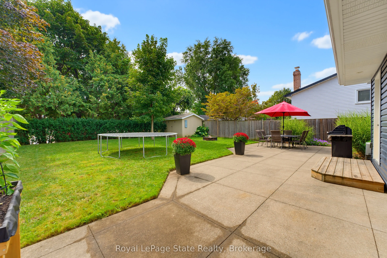
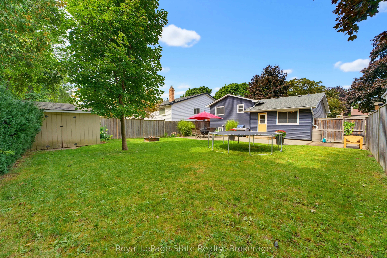
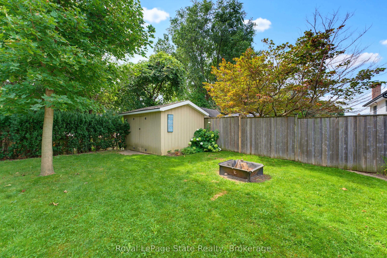
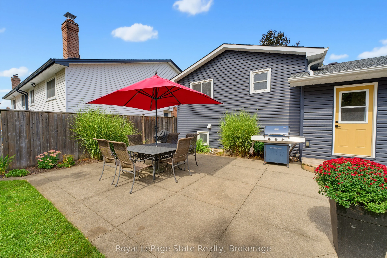
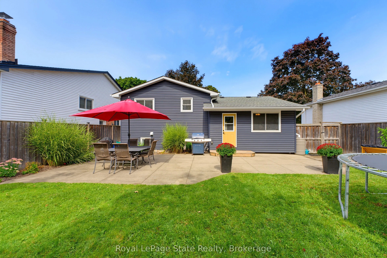
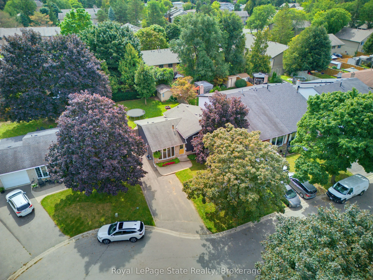
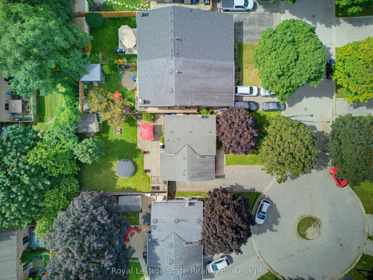
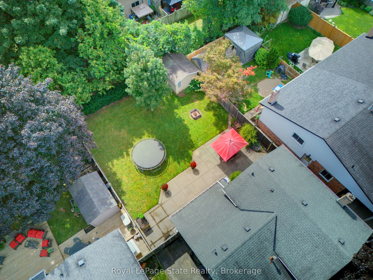
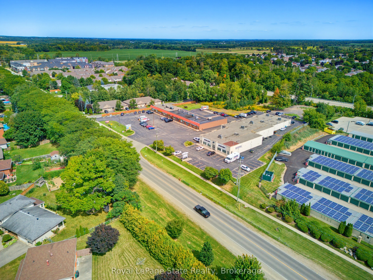
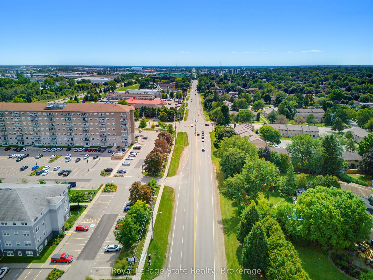
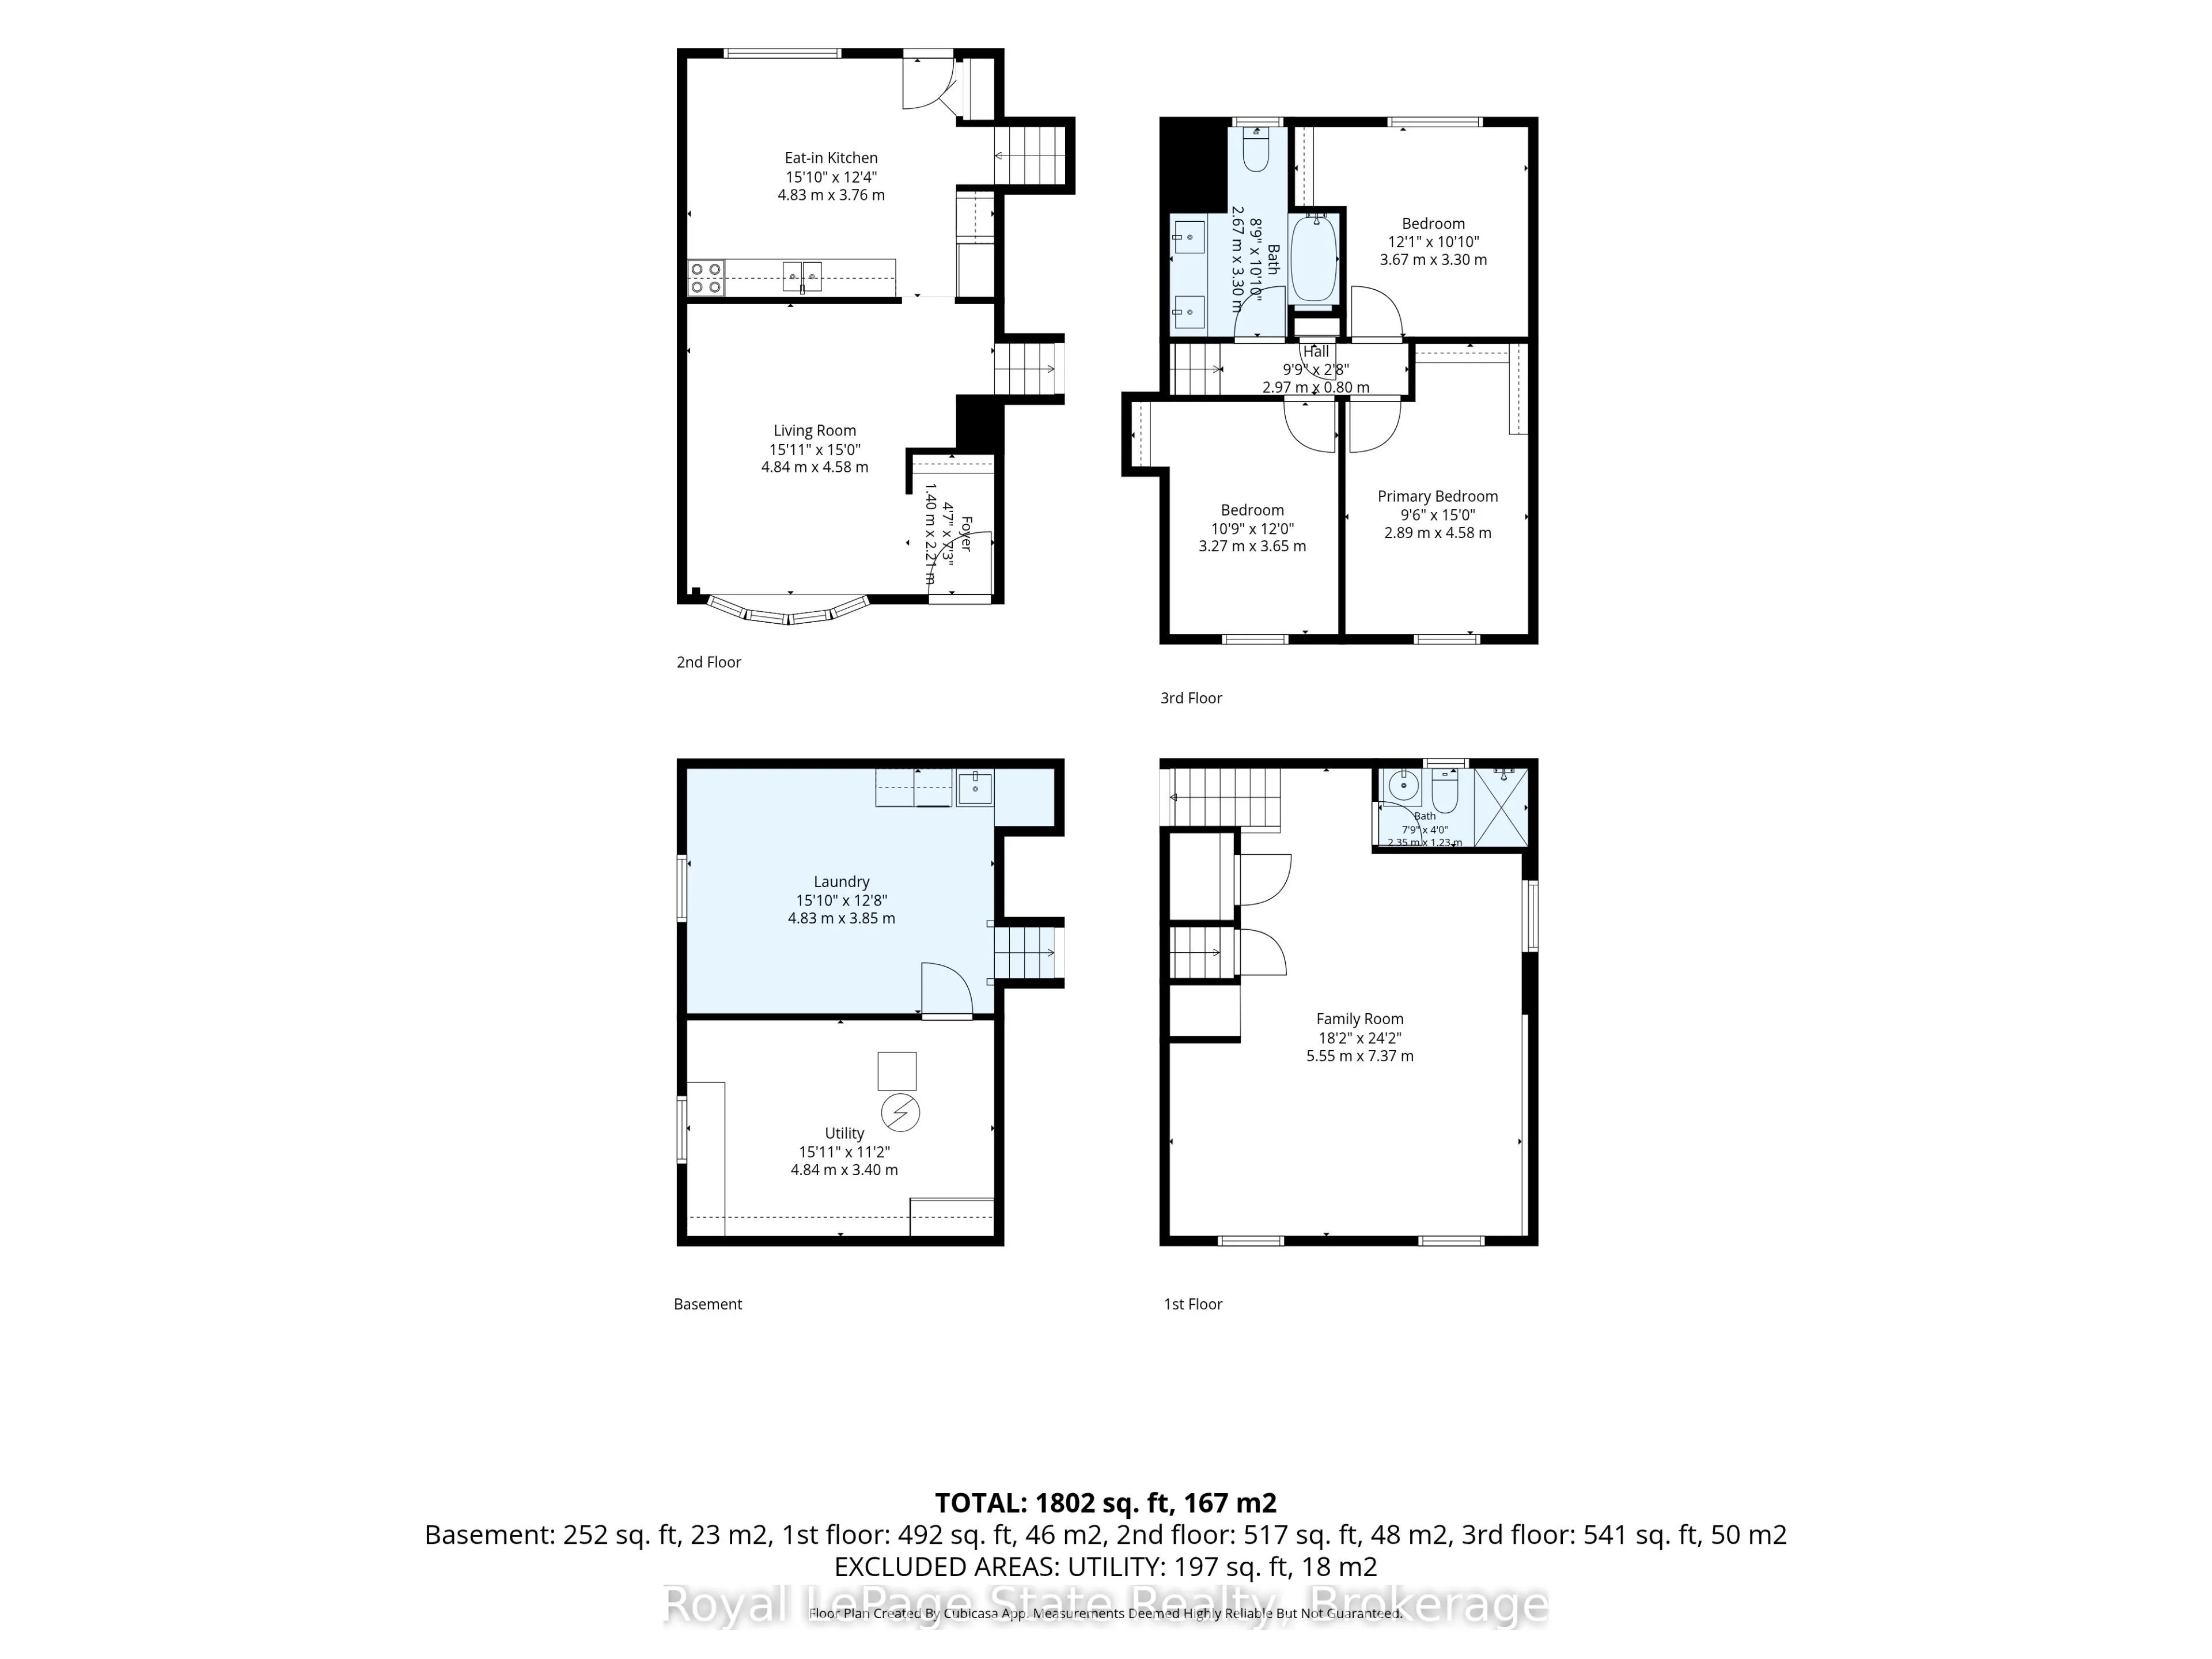
Welcome to this 3-bedroom, 2-bathroom 4 level side split home tucked away on a quiet cul-de-sac in Brantford. Offering plenty of space for a young family to grow, this home features spacious living areas, a large recreation room, and generously sized bedrooms.The property also includes bathrooms wit...h heated tile floors and a heated towel rack, and a large backyard with a patio perfect for kids, pets, or entertaining. New sofit, fascia and siding updated in 2021. Located in a peaceful neighbourhood while still being close to Brantford's many amenities including shopping, restaurants, schools, parks, and everyday conveniences. A wonderful opportunity to settle into a family-friendly area and make this home your own!
Full Property Details
Interior
Bedrooms
3
Total Bedrooms
3
Washrooms
2
Square Footage
700-1100 sqft
Basement
Full
Heating Source
Gas
Heating Fuel
Forced Air
Air Conditioning
Central Air
Family Room
No
Kitchens
1
Total Kitchens
1
Fireplace Features
No
Bedrooms
3
Total Bedrooms
3
Washrooms
2
Square Footage
700-1100 sqft
Basement
Full
Heating Source
Gas
Heating Fuel
Forced Air
Air Conditioning
Central Air
Family Room
No
Kitchens
1
Total Kitchens
1
Fireplace Features
No
Exterior
Depth
117.06
Front
53.76
Driveway
Private Double
Lot Size
54 x 117.06 ft
Pool
None
Parking Spaces
3
Total Parking Spaces
3.00
Parking Description
None
Garage Spaces
0
Zoning
R1B, R4A (105U)
Depth
117.06
Front
53.76
Driveway
Private Double
Lot Size
54 x 117.06 ft
Pool
None
Parking Spaces
3
Total Parking Spaces
3.00
Parking Description
None
Garage Spaces
0
Zoning
R1B, R4A (105U)
Building Description
Style
Sidesplit
Home Type
House
Subtype
Detached
Property Orientation
South
Exterior Finish
Brick
Sewers
Sewer
Water Supply
Municipal
Possession Date
No Data
Style
Sidesplit
Home Type
House
Subtype
Detached
Property Orientation
South
Exterior Finish
Brick
Sewers
Sewer
Water Supply
Municipal
Possession Date
No Data
Taxes & Fees
Taxes
$4,051.57 /yr
Tax Year
2026
Occupancy
Owner
Taxes
$4,051.57 /yr
Tax Year
2026
Occupancy
Owner
Room Types
Kitchen
Eat-in Kitchen
Dimensions 15.75 x 12.34 feet
194.36 sqft
Similar Properties(No results)
Mortgage Calculator
Calculate your estimated monthly mortgage payment
Price
$599,900
$
%
%
Total cost of mortgage
$0
Monthly payment
By clicking Save, we will calculate your estimated mortgage for all properties using the saved values (down payment percentage, interest rate, and amortization).
The accuracy and applicability of this calculator are not guaranteed.