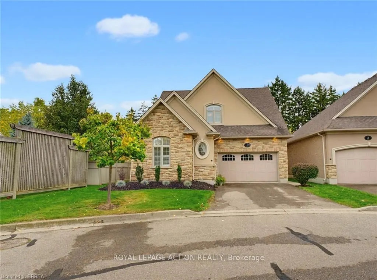
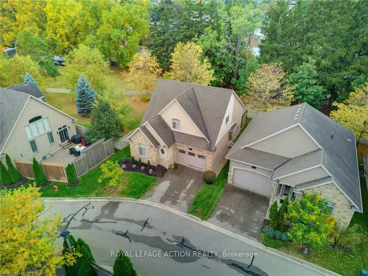
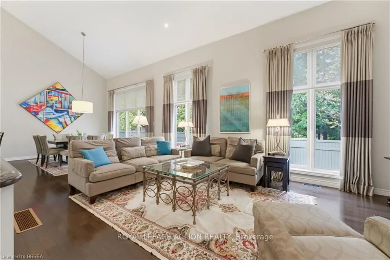
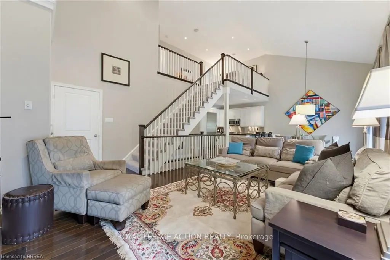
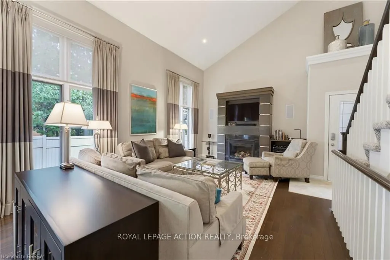
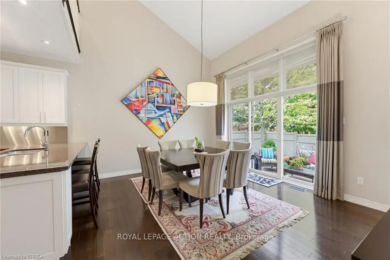
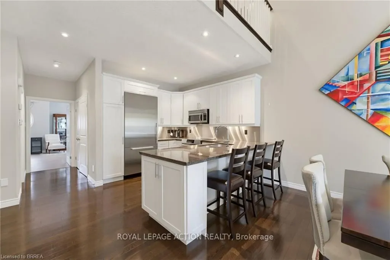
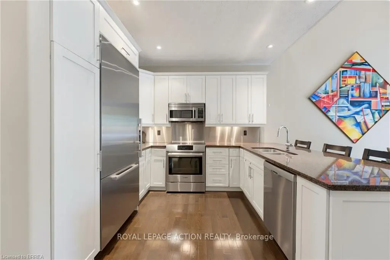
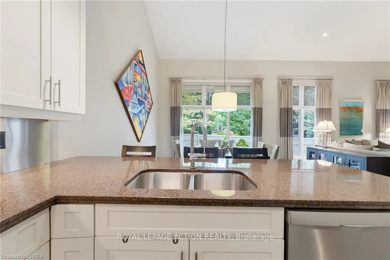
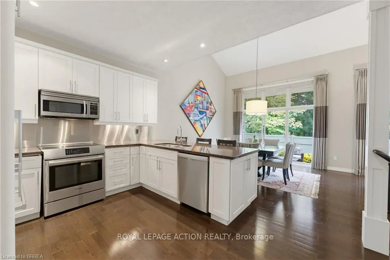
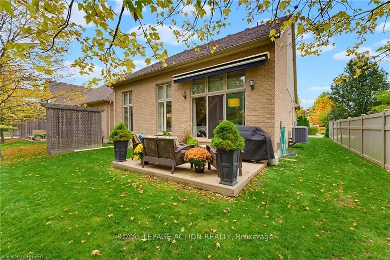
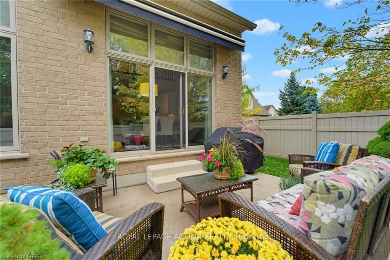
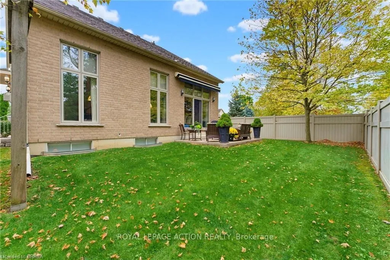
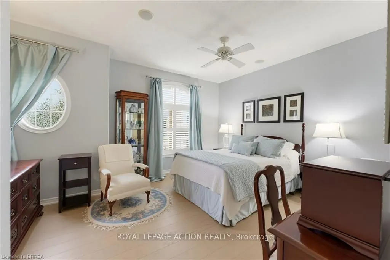
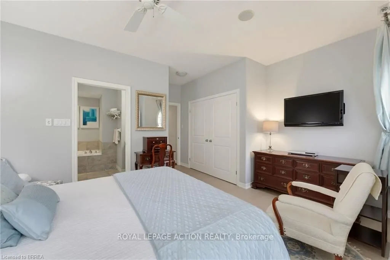
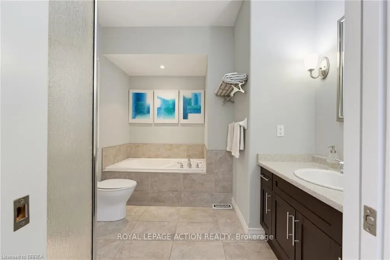
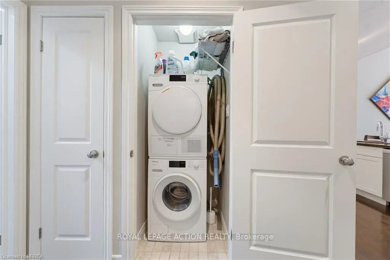
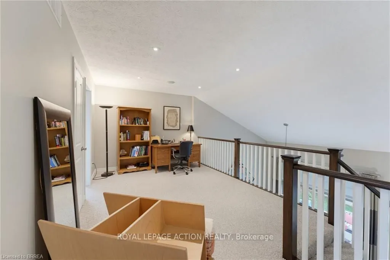
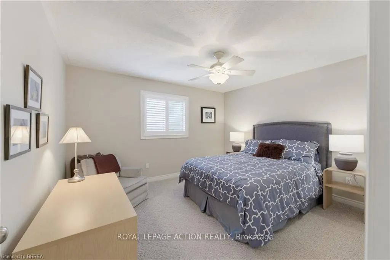
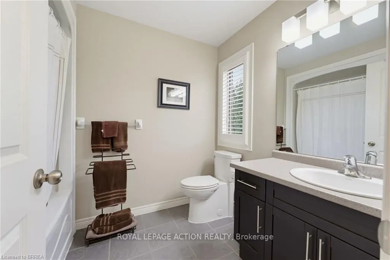
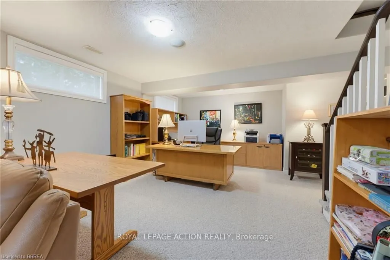
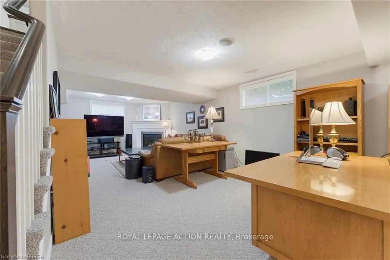
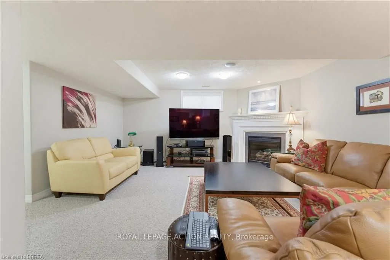
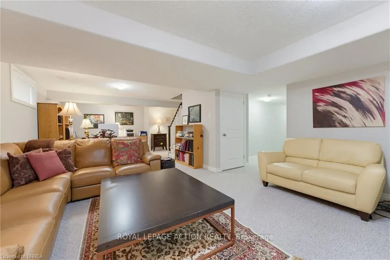
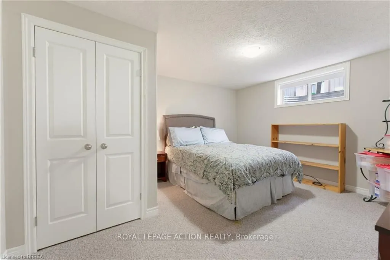
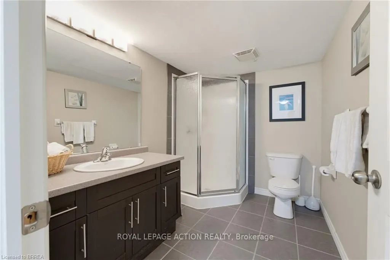
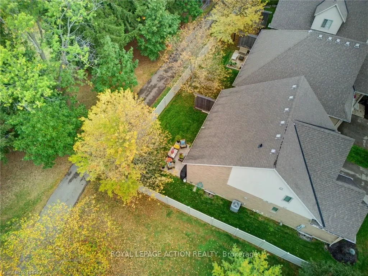
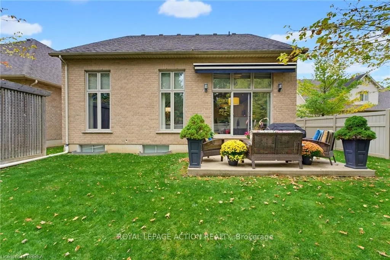
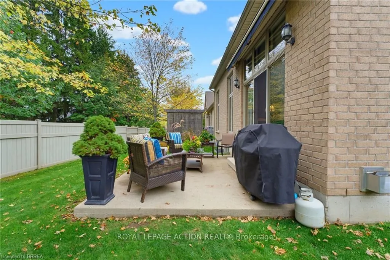
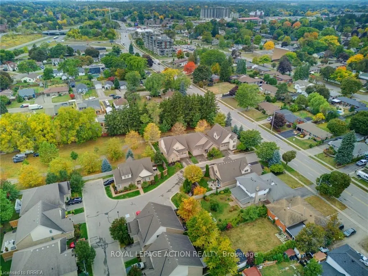
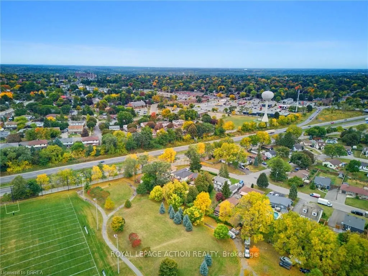
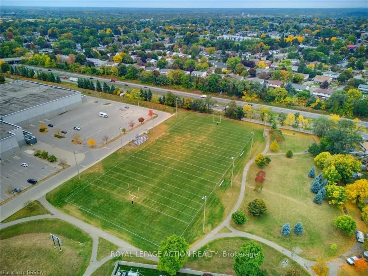
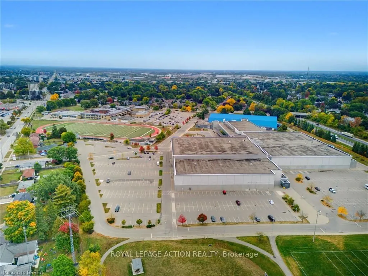
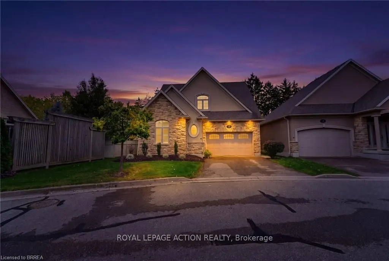
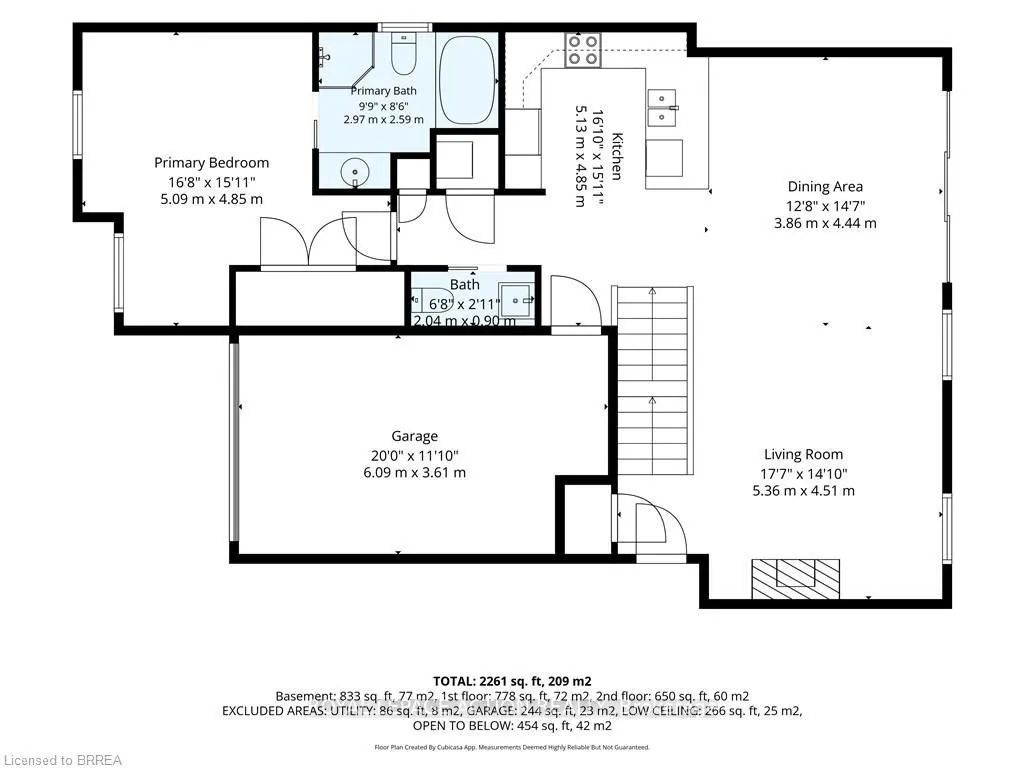
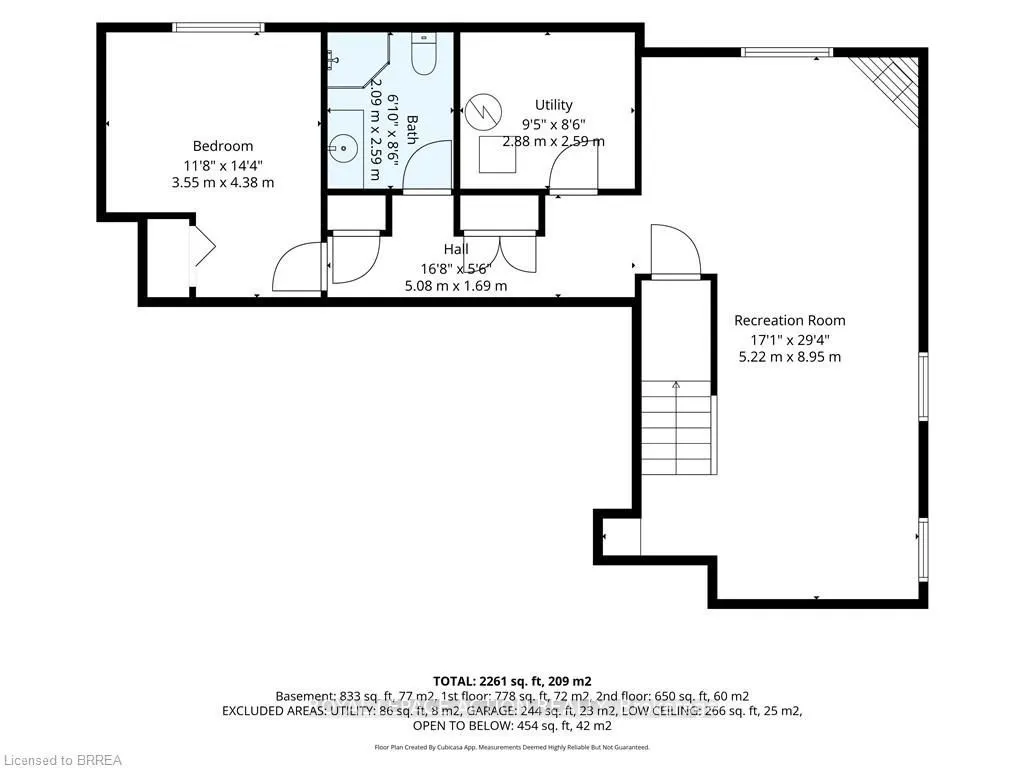
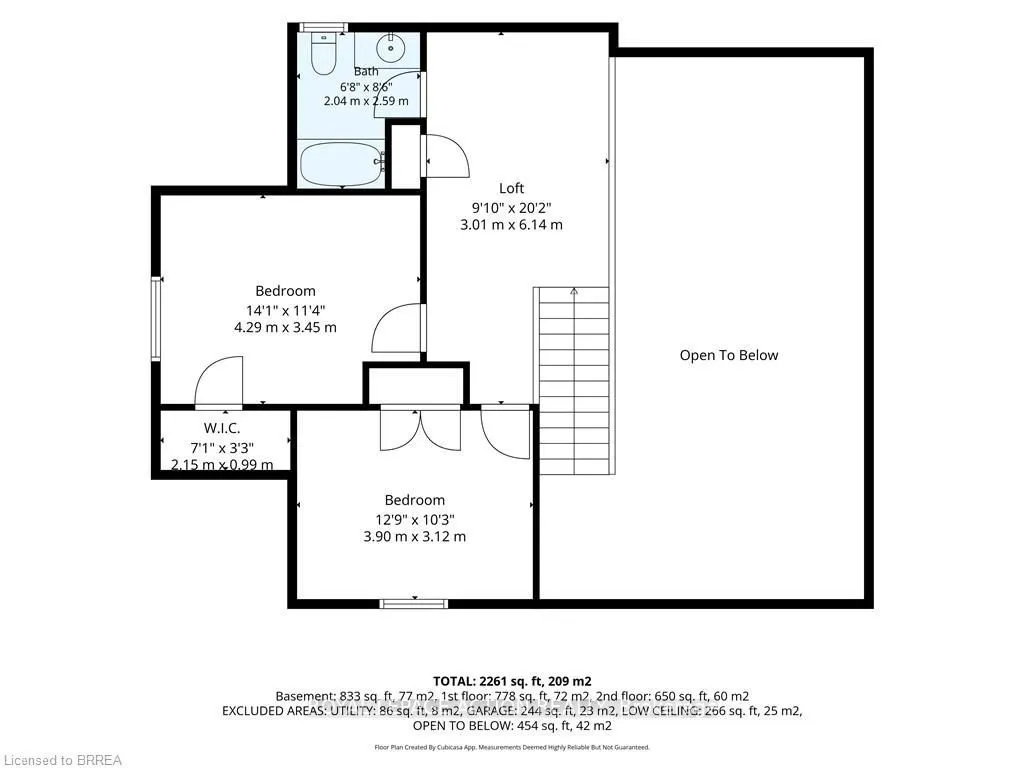
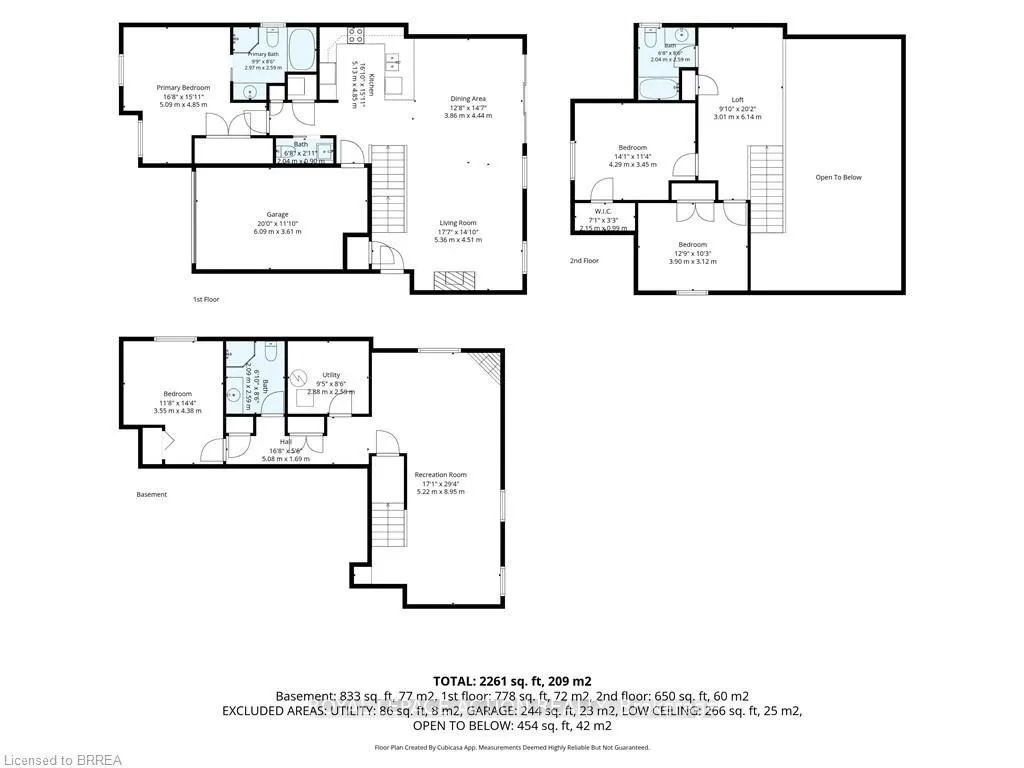
Welcome to 68 Fairview Drive, Unit 3, the former Zavarella model home for the Vittoria Lofts community. This luxurious detached condo offers the ease of condo living with the space and privacy of a detached home. The open-concept main floor features a bright living room with cathedral ceilings and a... cozy gas fireplace. The high-end kitchen is finished with quality appliances, including a Bosch induction stove, Bosch dishwasher replaced in 2023, and Miele counter-depth refrigerator. A breakfast bar opens to the dining area, where patio doors lead to a spacious rear patio with an electric awning installed in 2025 and a private backyard setting. The main-floor primary bedroom offers custom closets and a 4-piece ensuite, while convenient main-floor laundry includes a new Miele Washer and Dryer installed in 2025 with a transferable 9-year warranty. A new central vacuum system was also installed in 2026 for added peace of mind. Upstairs, you'll find two generous bedrooms, including one with a walk-in closet, a 4-piece bathroom, and a loft area that works perfectly as a home office, sitting area, or additional space for guests. The lower level adds even more living space with a large recreation room, second gas fireplace, 3-piece bathroom, and office or den. The finished 1.5-car garage is fully drywalled and features pot lights, a stamped concrete floor, and built-in shelving and cabinetry, providing excellent storage and workspace. Exceptionally well maintained and located in Brantford's highly sought-after north end, this home is close to the Wayne Gretzky Sports Centre, shopping, restaurants, highway access, and everyday amenities. With plenty of space across all three levels and a thoughtful, functional layout, this is a home you'll want to see in person!
Full Property Details
Interior
Bedrooms
3
Total Bedrooms
3
Washrooms
4
Square Footage
1600-1799 sqft
Basement
Finished,Full
Heating Source
Gas
Heating Fuel
Forced Air
Air Conditioning
Central Air
Family Room
No
Kitchens
1
Total Kitchens
1
Fireplace Features
Yes
Bedrooms
3
Total Bedrooms
3
Washrooms
4
Square Footage
1600-1799 sqft
Basement
Finished,Full
Heating Source
Gas
Heating Fuel
Forced Air
Air Conditioning
Central Air
Family Room
No
Kitchens
1
Total Kitchens
1
Fireplace Features
Yes
Exterior
Driveway
Private
Parking Spaces
3
Total Parking Spaces
3.50
Parking Description
Private
Garage Spaces
1.5
Zoning
NLR 109 (F15 A450 C35)
Balcony
None
Driveway
Private
Parking Spaces
3
Total Parking Spaces
3.50
Parking Description
Private
Garage Spaces
1.5
Zoning
NLR 109 (F15 A450 C35)
Balcony
None
Building Description
Style
Bungaloft
Home Type
Lots/Land
Subtype
Vacant Land Condo
Year Built
16-30
Property Orientation
East
Exterior Finish
Brick Veneer,Vinyl Siding
Possession Date
No Data
Locker
None
Style
Bungaloft
Home Type
Lots/Land
Subtype
Vacant Land Condo
Year Built
16-30
Property Orientation
East
Exterior Finish
Brick Veneer,Vinyl Siding
Possession Date
No Data
Locker
None
Taxes & Fees
Taxes
$7,720.32 /yr
Tax Year
2026
Occupancy
Owner
Maintenance Fee
$497/mo
Common Elements
Included
Taxes
$7,720.32 /yr
Tax Year
2026
Occupancy
Owner
Maintenance Fee
$497/mo
Common Elements
Included
Other
Pets
Yes-with Restrictions
Pets
Yes-with Restrictions
Room Types
Bathroom
2 Pc Bath
Dimensions - feet
0 sqft
Bathroom
4 Pc Bath
Dimensions - feet
0 sqft
Bathroom
4 Pc Ensuite
Dimensions - feet
0 sqft
Bedroom 2
-
Dimensions 12.76 x 10.24 feet
130.66 sqft
Bedroom 3
-
Dimensions 14.93 x 11.32 feet
169.01 sqft
Dining Room
-
Dimensions 12.66 x 14.57 feet
184.46 sqft
Kitchen
-
Dimensions 16.83 x 15.91 feet
267.77 sqft
Living Room
Gas Fireplace
Dimensions 17.59 x 14.83 feet
260.86 sqft
Loft
-
Dimensions 9.84 x 20.18 feet
198.57 sqft
Primary Bedroom
-
Dimensions 16.67 x 15.91 feet
265.22 sqft
Recreation
Gas Fireplace
Dimensions 17.09 x 29.33 feet
501.25 sqft
Utility Room
-
Dimensions 9.42 x 8.5 feet
80.07 sqft
Similar Properties(No results)
Mortgage Calculator
Calculate your estimated monthly mortgage payment
Price
$839,500
$
%
%
Total cost of mortgage
$0
Monthly payment
By clicking Save, we will calculate your estimated mortgage for all properties using the saved values (down payment percentage, interest rate, and amortization).
The accuracy and applicability of this calculator are not guaranteed.