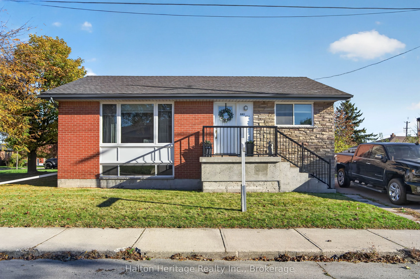
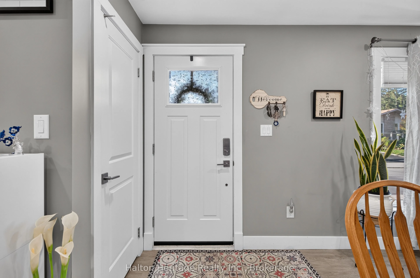
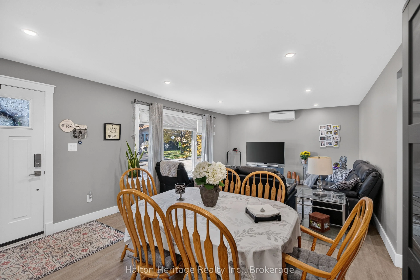
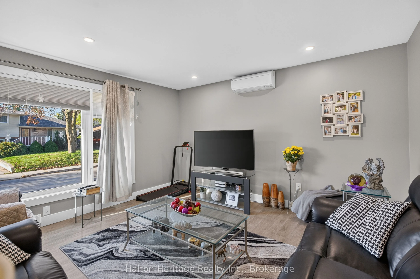
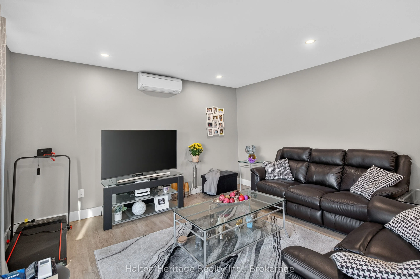
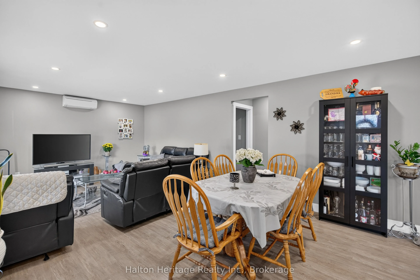
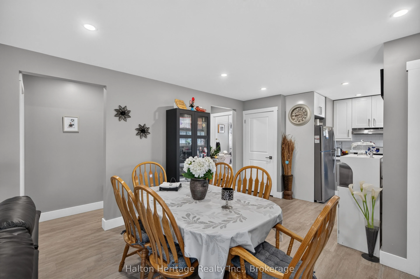
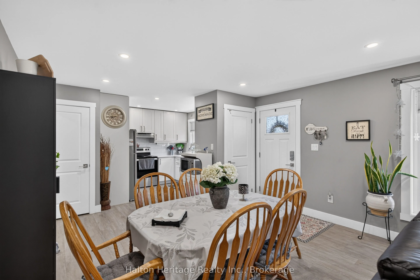
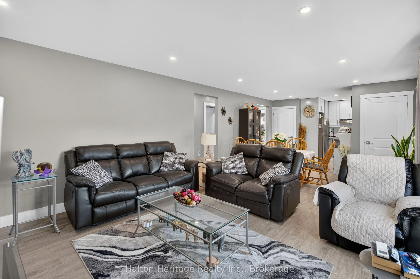
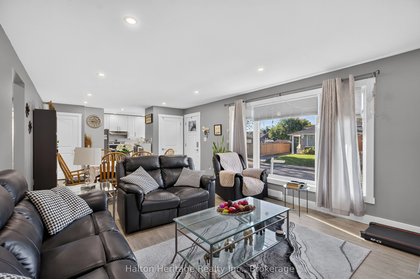
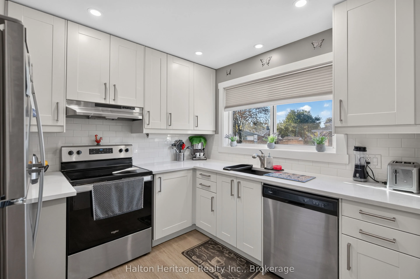
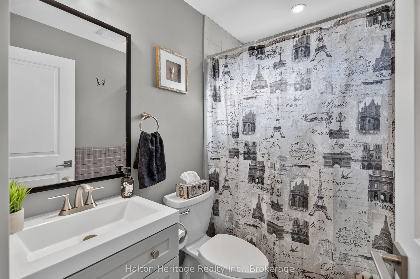
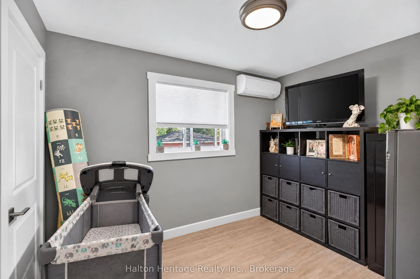
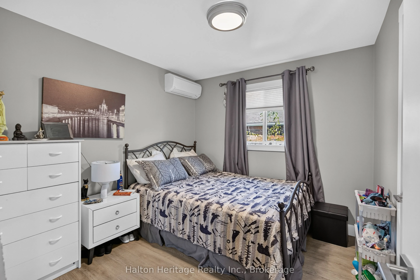
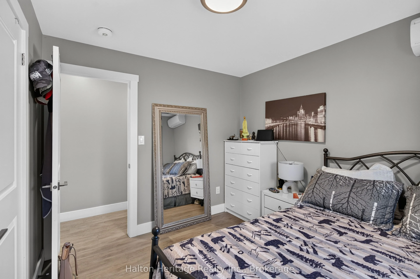
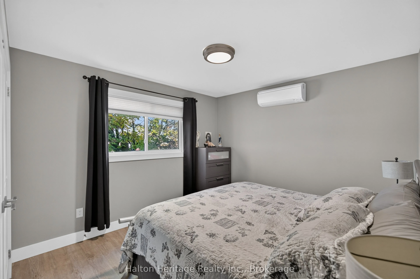
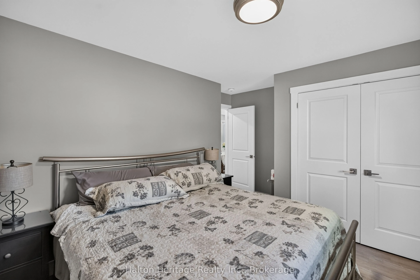
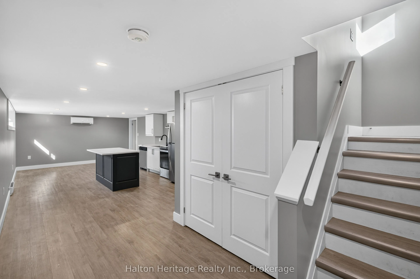
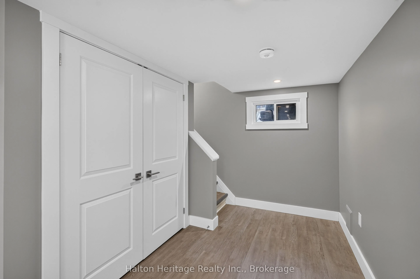
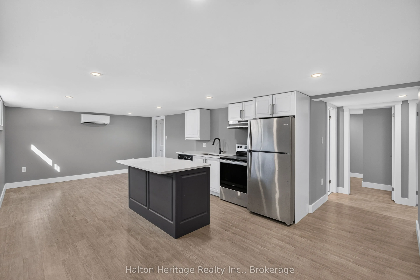
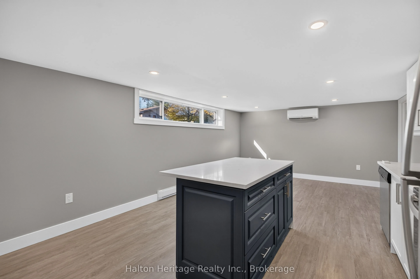
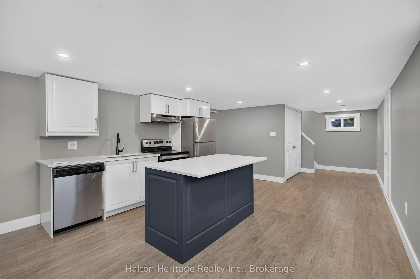
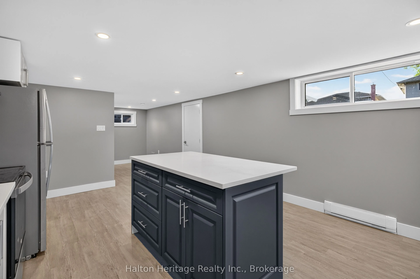
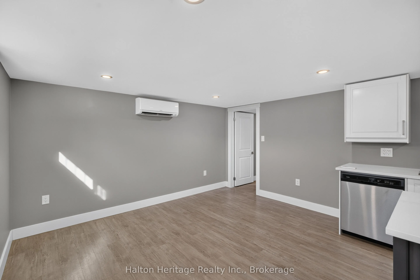
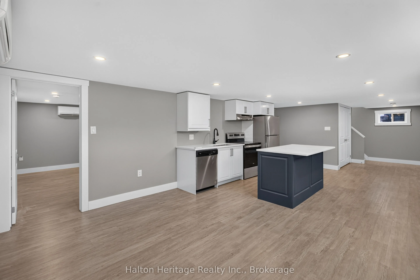
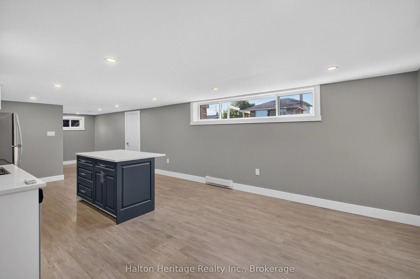
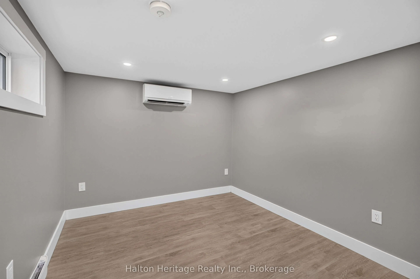
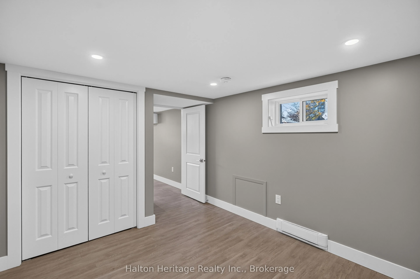
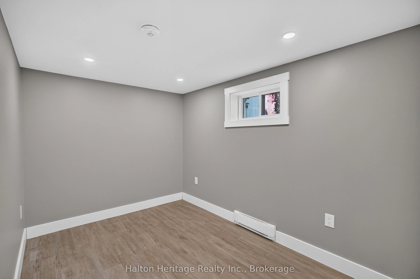
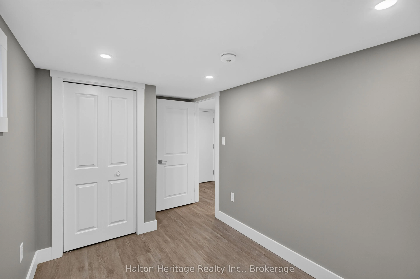
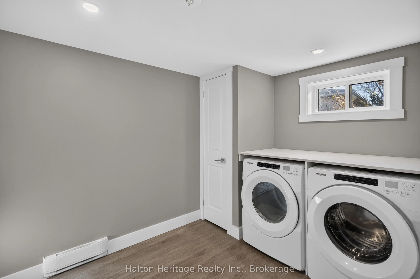
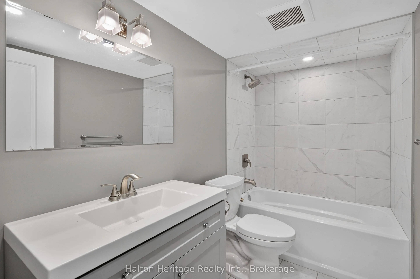
LEGAL DUPLEX IN HAMILTON - $4,550/MONTH GROSS RENT Turnkey income property with strong, established rents: the 3-bedroom main unit brings in $2,400/month and the 2-bedroom lower unit $2,100/month. Each unit is fully self-contained with its own HVAC system, hot water tank,electrical panel and meter, ...so utilities stay separate and simple to manage. This fully renovated bungalow duplex has been updated top to bottom. Both kitchens feature quartz countertops, deep trough sinks, modern backsplash tile and a full appliance package, including an in-suite washer and dryer for each unit. Both bathrooms have been redone with deep soaker tubs, new vanities and new fixtures. Wide plank flooring laid over a new sub floor runs throughout the main level and into the generously sized lower-level bedrooms, finished with new interior doors and hardwood trim. Electrical and plumbing have both been updated, so there's little left for the next owner to do but collect rent. Set on a quiet street near schools and parks, with shopping malls 8 minutes away and downtown Hamilton just 15 minutes by car. An easy addition to any investor's portfolio, or a great option for an owner-occupier who wants help with the mortgage
Full Property Details
Interior
Bedrooms
5
Total Bedrooms
5
Washrooms
2
Square Footage
700-1100 sqft
Basement
Apartment,Separate Entrance,Finished
Heating Source
Electric
Heating Fuel
Heat Pump
Air Conditioning
Central Air
Family Room
Yes
Kitchens
2
Total Kitchens
2
Fireplace Features
No
Bedrooms
5
Total Bedrooms
5
Washrooms
2
Square Footage
700-1100 sqft
Basement
Apartment,Separate Entrance,Finished
Heating Source
Electric
Heating Fuel
Heat Pump
Air Conditioning
Central Air
Family Room
Yes
Kitchens
2
Total Kitchens
2
Fireplace Features
No
Exterior
Depth
54.33
Front
89.99
Lot Size
90 x 54.33 ft
Pool
None
Waterfront
None
Parking Spaces
4
Total Parking Spaces
4.00
Parking Description
None
Garage Spaces
0
Depth
54.33
Front
89.99
Lot Size
90 x 54.33 ft
Pool
None
Waterfront
None
Parking Spaces
4
Total Parking Spaces
4.00
Parking Description
None
Garage Spaces
0
Building Description
Style
Bungalow
Home Type
Apartment
Subtype
Duplex
Property Orientation
North
Exterior Finish
Brick
Sewers
Sewer
Water Supply
Municipal
Possession Date
12/15/2026
Style
Bungalow
Home Type
Apartment
Subtype
Duplex
Property Orientation
North
Exterior Finish
Brick
Sewers
Sewer
Water Supply
Municipal
Possession Date
12/15/2026
Community
Community
Hampton Heights
Community
Hampton Heights
Taxes & Fees
Taxes
$5,201.16 /yr
Tax Year
2025
Occupancy
Tenant
Taxes
$5,201.16 /yr
Tax Year
2025
Occupancy
Tenant
Room Types
Bathroom
-
Dimensions 4.92 x 7.28 feet
35.82 sqft
Bedroom 2
-
Dimensions 10.37 x 9.28 feet
96.23 sqft
Bedroom 3
-
Dimensions 10.37 x 10.66 feet
110.54 sqft
Bedroom 4
-
Dimensions 13.45 x 9.45 feet
127.1 sqft
Bedroom 5
-
Dimensions 7.48 x 12.99 feet
97.17 sqft
Dining Room
-
Dimensions 13.52 x 9.71 feet
131.28 sqft
Kitchen
-
Dimensions 13.12 x 14.76 feet
193.65 sqft
Kitchen
-
Dimensions 13.52 x 11.48 feet
155.21 sqft
Laundry
-
Dimensions 7.51 x 9.65 feet
72.47 sqft
Living Room
-
Dimensions 13.52 x 12.63 feet
170.76 sqft
Primary Bedroom
-
Dimensions 13.81 x 12.3 feet
169.86 sqft
Utility Room
-
Dimensions 9.71 x 9.51 feet
92.34 sqft
Similar Properties(No results)
Mortgage Calculator
Calculate your estimated monthly mortgage payment
Price
$689,999
$
%
%
Total cost of mortgage
$0
Monthly payment
By clicking Save, we will calculate your estimated mortgage for all properties using the saved values (down payment percentage, interest rate, and amortization).
The accuracy and applicability of this calculator are not guaranteed.