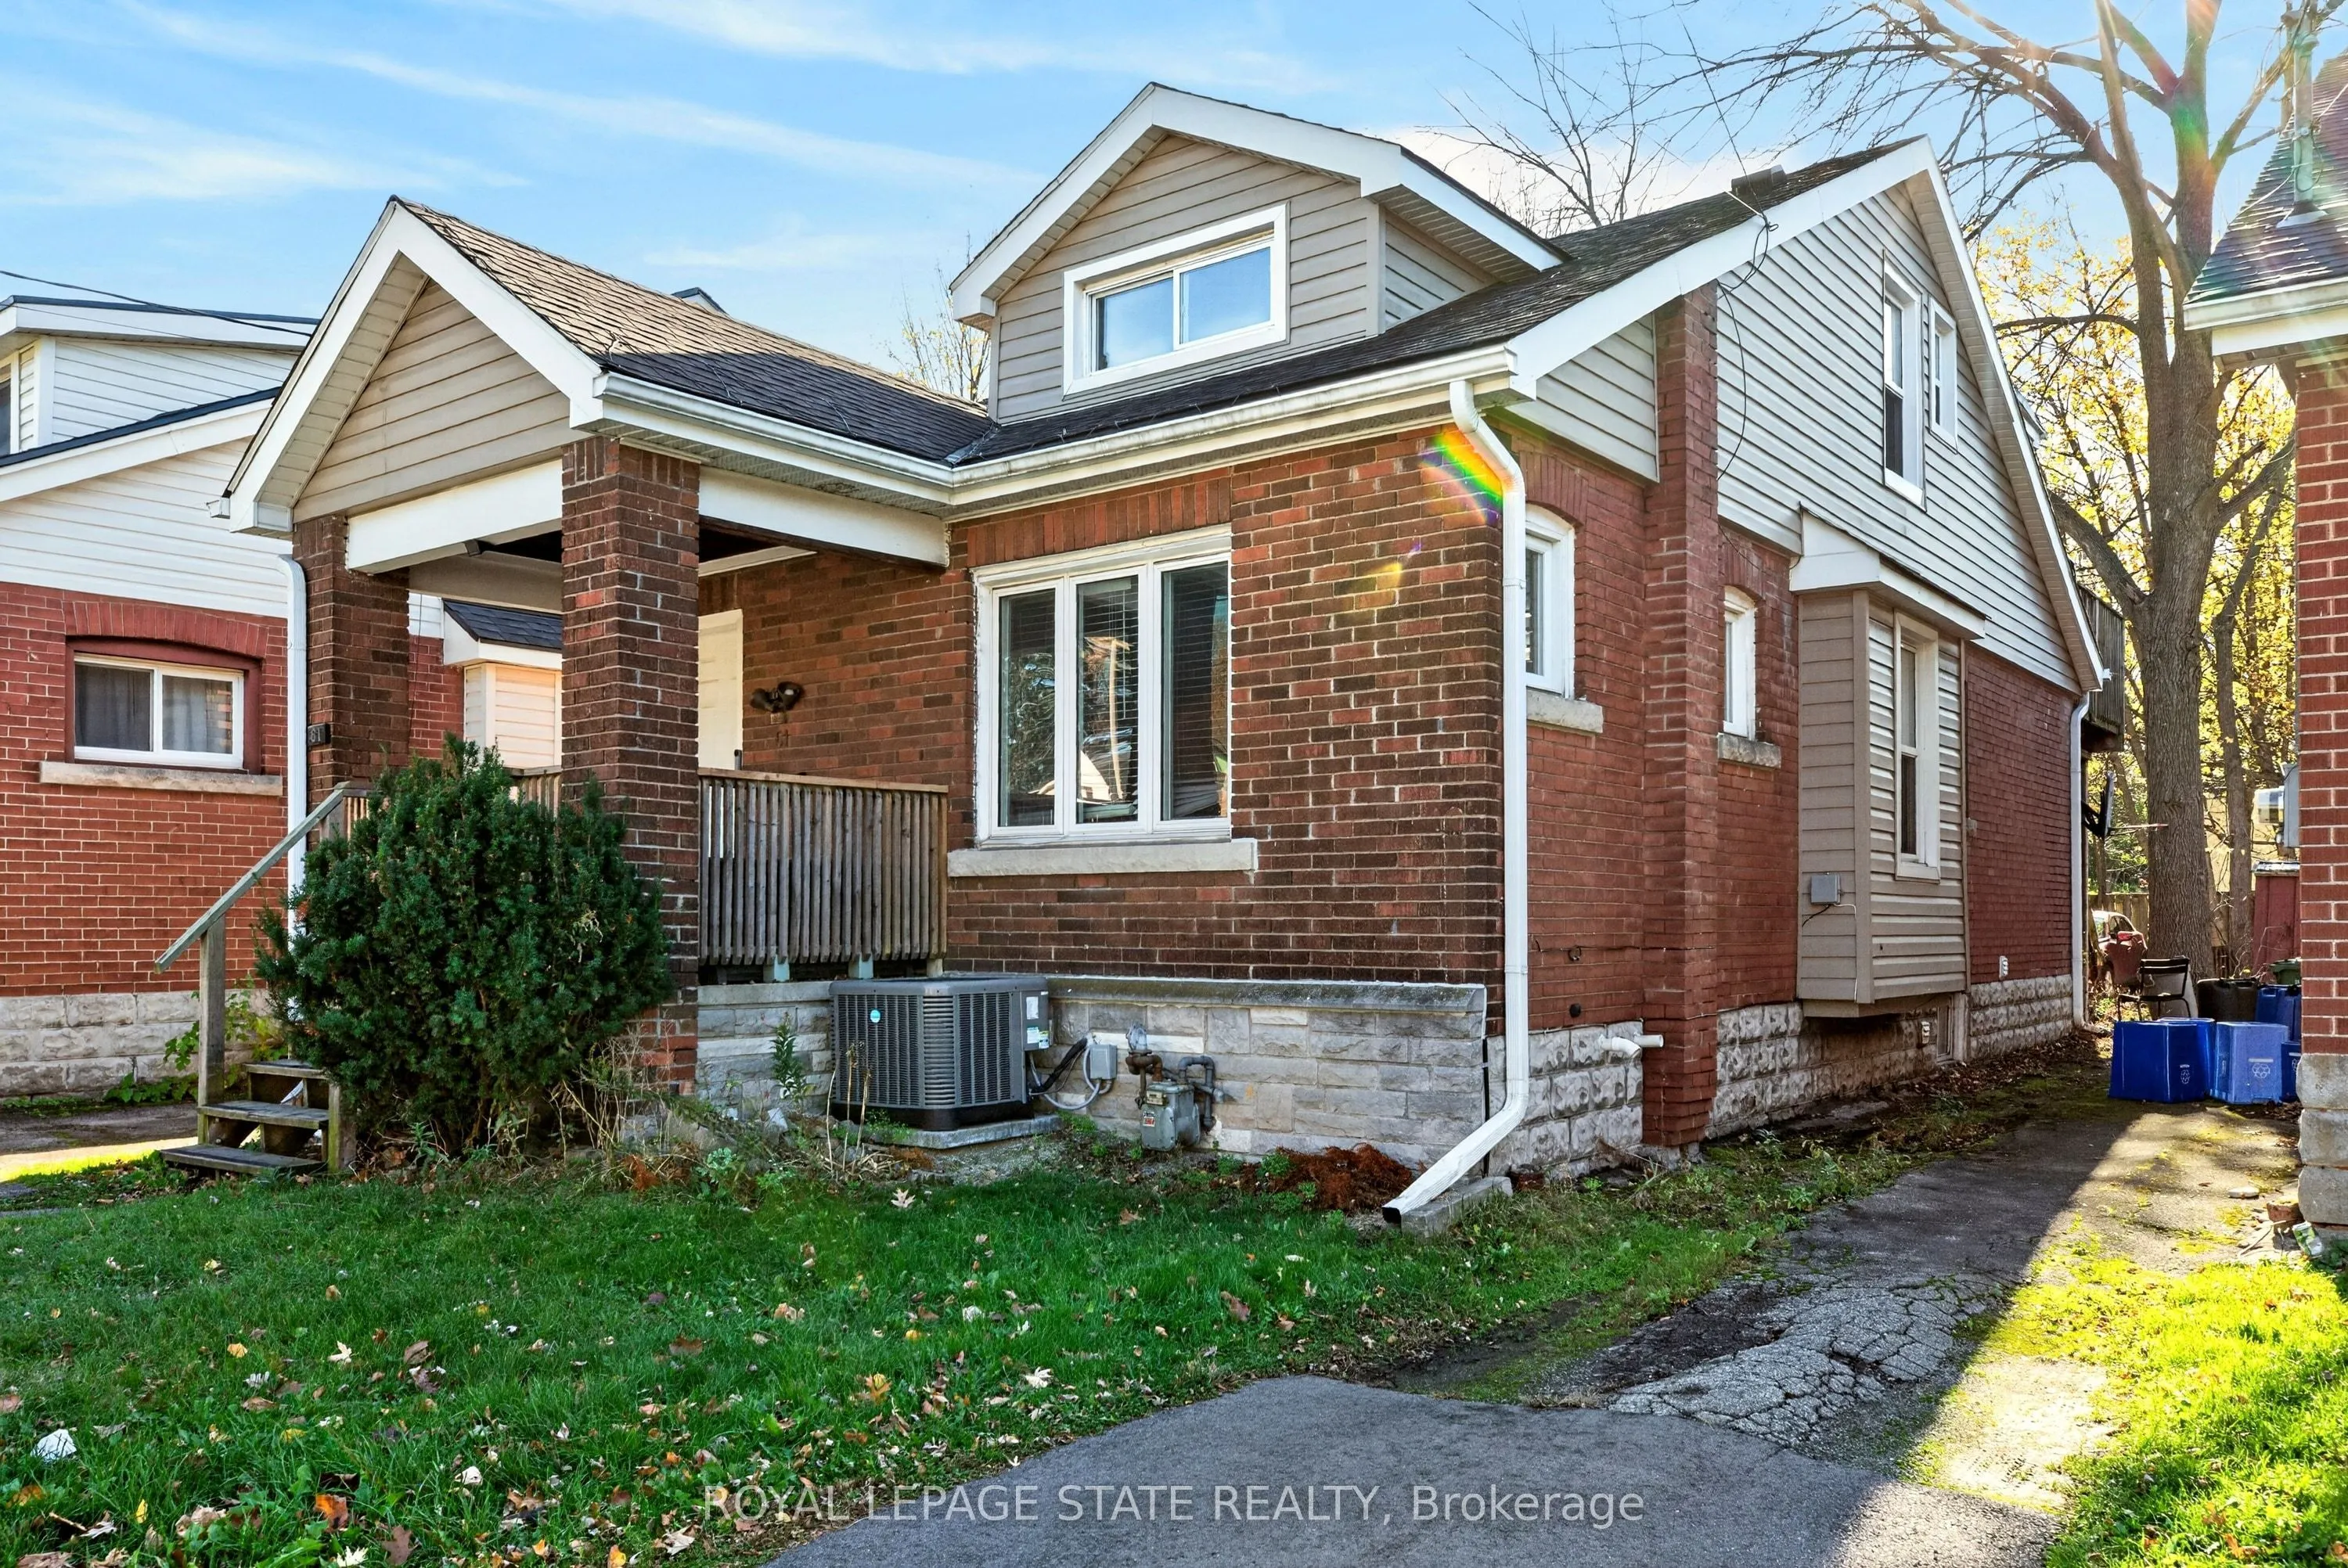
Discover an exceptional opportunity to invest in one of Hamilton's most sought-after rental locations! Ideally situated just steps from McMaster University in the vibrant heart of Westdale Village, this well-maintained, turnkey 6-bedroom, 3-bathroom property showcases incredible versatility and inco...me-generating potential. Currently operating as a FULLY LICENSED student rental, certified and registered with the City of Hamilton, this home offers the unique the flexibility to return to a traditional duplex configuration with ease. The spacious main level features a living room, dining room, kitchen, two generously sized bedrooms, a den/office and a 3-piece bathroom. The upper-level provides its own living/dining area, kitchen, two oversized bedrooms and a 4-piece bathroom. A separate side entrance provides access to the finished lower level, complete with two additional spacious bedrooms, a 3-piece bathroom, laundry facilities and ample storage. Set on a low-maintenance lot with tons of private parking this property checks all the boxes those seeking a well-positioned addition to their portfolio. A fantastic opportunity to capitalize on the enduring appeal of McMaster and Westdale!
Full Property Details
Interior
Bedrooms
4
Bedrooms Plus
2
Total Bedrooms
6
Washrooms
3
Square Footage
1100-1500 sqft
Basement
Full,Finished
Heating Source
Gas
Heating Fuel
Forced Air
Air Conditioning
Central Air
Family Room
Yes
Kitchens
2
Total Kitchens
2
Fireplace Features
No
Bedrooms
4
Bedrooms Plus
2
Total Bedrooms
6
Washrooms
3
Square Footage
1100-1500 sqft
Basement
Full,Finished
Heating Source
Gas
Heating Fuel
Forced Air
Air Conditioning
Central Air
Family Room
Yes
Kitchens
2
Total Kitchens
2
Fireplace Features
No
Exterior
Depth
128.12
Front
30.92
Driveway
Private
Lot Size
31 x 128.12 ft
Pool
None
Parking Spaces
4
Total Parking Spaces
4.00
Parking Description
None
Garage Spaces
0
Depth
128.12
Front
30.92
Driveway
Private
Lot Size
31 x 128.12 ft
Pool
None
Parking Spaces
4
Total Parking Spaces
4.00
Parking Description
None
Garage Spaces
0
Building Description
Style
1 1/2 Storey
Home Type
House
Subtype
Detached
Year Built
100+
Property Orientation
South
Exterior Finish
Brick,Vinyl Siding
Sewers
Sewer
Water Supply
Municipal
Possession Date
1/15/2027
Style
1 1/2 Storey
Home Type
House
Subtype
Detached
Year Built
100+
Property Orientation
South
Exterior Finish
Brick,Vinyl Siding
Sewers
Sewer
Water Supply
Municipal
Possession Date
1/15/2027
Community
Community
Westdale
Community
Westdale
Taxes & Fees
Taxes
$7,988.60 /yr
Tax Year
2026
Occupancy
Tenant
Taxes
$7,988.60 /yr
Tax Year
2026
Occupancy
Tenant
Room Types
Bathroom
4 Pc Bath
Dimensions 5.97 x 5.97 feet
35.64 sqft
Bathroom
3 Pc Bath
Dimensions 7.09 x 9.78 feet
69.34 sqft
Bedroom
-
Dimensions 10.56 x 12.47 feet
131.68 sqft
Bedroom
-
Dimensions 11.81 x 10.86 feet
128.26 sqft
Bedroom
-
Dimensions 16.4 x 10.37 feet
170.07 sqft
Bedroom
-
Dimensions 7.78 x 9.78 feet
76.09 sqft
Dining Room
-
Dimensions 11.35 x 9.78 feet
111 sqft
Kitchen
-
Dimensions 8.53 x 11.22 feet
95.71 sqft
Kitchen
-
Dimensions 9.81 x 12.76 feet
125.18 sqft
Living Room
-
Dimensions 14.9 x 10.7 feet
159.43 sqft
Living Room
-
Dimensions 8.66 x 10.99 feet
95.17 sqft
Office
-
Dimensions 8.43 x 12.07 feet
101.75 sqft
Similar Properties(No results)
Mortgage Calculator
Calculate your estimated monthly mortgage payment
Price
$799,900
$
%
%
Monthly payment
By clicking Save, we will calculate your estimated mortgage for all properties using the saved values (down payment percentage, interest rate, and amortization).
The accuracy and applicability of this calculator are not guaranteed.